
Search results for "Limits access" in Home Design Ideas
 FMSProjects, Inc.

Concealed laundry area with counter space above.
Inspiration for a mid-sized craftsman u-shaped medium tone wood floor eat-in kitchen remodel in San Francisco with a single-bowl sink, shaker cabinets, white cabinets, quartz countertops, green backsplash, ceramic backsplash, stainless steel appliances and a peninsula
Inspiration for a mid-sized craftsman u-shaped medium tone wood floor eat-in kitchen remodel in San Francisco with a single-bowl sink, shaker cabinets, white cabinets, quartz countertops, green backsplash, ceramic backsplash, stainless steel appliances and a peninsula
 Betz Pools Limited
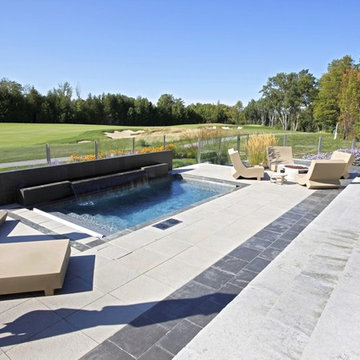
This shallow plunge pool enjoys a most impressive setting overlooking a prestigious private golf club near Collingwood. The visual focal point is a massive sheer descent waterfall spilling over a slab of solid granite, supported by a full-length tiled feature wall. An automated safety cover neatly retracts into a bunker behind the full-width entry steps. On the far end a full-width swim out bench allows easy access to the adjoining spa. The spacious flagstone deck and steps feature radiant heating, while the perimeter fence in tempered glass provides the final luxurious touch. (9 x 17, rectangular)
 Molony Tile
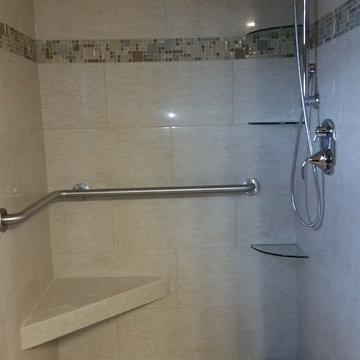
This is a newly updated 4'x4' curbless shower with trench drain on back wall. 12"x24" porcelain tile on the floor and walls is accented with a glass and stone mosaic stripe. It is equipped with 3 glass corner shelves and a 30" Better Bench. Universally designed for anyone with limited mobility.
Molony Tile
Find the right local pro for your project
 J. S. Perry & Co., Inc.

This is a small beach cottage constructed in Indian shores. Because of site limitations, we build the home tall and maximized the ocean views.
It's a great example of a well built moderately priced beach home where value and durability was a priority to the client.
Cary John
 HomeLift, Inc.
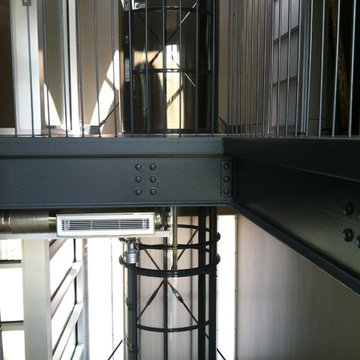
The Pneumatic Vacuum Elevator requires no recess in the slab as conventional models and is ideal for projects where space is limited. The round free standing cab unit is both sculptural and contemporary blending well in contemporary and transitional structures.
 Oakley Roots LLC
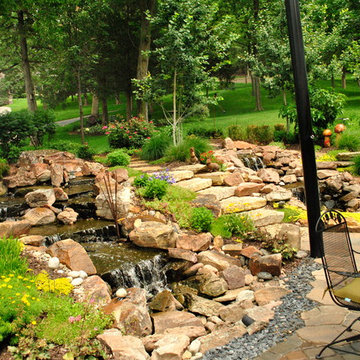
This beautiful acreage home was set into a hill at the backside of the property. This left very little room for a desired patio space or hot tub. The limited view from the rear windows looked directly into a hill. We were able to level a large area for an entertainment space and taper the hill with twin water features. A center stone staircase allows access to the beautiful landscape above. It really opens the space and made wonderful use of less than desirable hard to mow hill.
 mitchell holladay architects
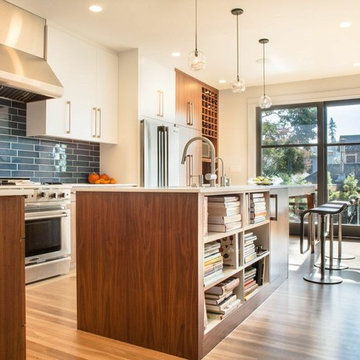
the project included a second floor addition and complete renovation of the first floor of an existing home. the kitchen was completely renovated and opened up to both the dining room on one side and to the exterior deck on the other, while a second floor addition provides 3 bedrooms, a kids bath, a master bath and walk-in closet , and laundry.
peter hess photography
adam rouse photograhpy

Sponsored
Columbus, OH
Free consultation for landscape design!

Peabody Landscape Group
Franklin County's Reliable Landscape Design & Contracting
 Kattenburg Architects

The size of this proposed accessory building was limited to 800 sq. ft., but using mechanical car lifts, we were able to fulfill his program by stacking his cars two high. In that the property also lacked a large amount of usable landscaped outdoor space, I suggested that we landscape the backup area and the access to where the cars would be stored. Working with Andrea Swanson of Thomas Bock and Associates in Walnut Creek, CA, we developed a plan that did just that. The lawn that you see in the photos is installed over turf blocks providing the structural support needed for backup and the driveway to the structure.
Photo: Indivar Sivanathan

 JAMES DIXON ARCHITECT PC
A former summer camp, this site came with a unique set of challenges. An existing 1200 square foot cabin was perched on the shore of Thorndike Pond, well within the current required setbacks. Three additional outbuildings were part of the property, each of them small and non-conforming. By limiting reconstruction to the existing footprints we were able to gain planning consent to rebuild each structure. A full second story added much needed space to the main house. Two of the outbuildings have been rebuilt to accommodate guests, maintaining the spirit of the original camp. Black stained exteriors help the buildings blend into the landscape.
The project is a collaboration with Spazio Rosso Interiors.
Photos by Sean Litchfield.
 Lentz Kitchen & Bath
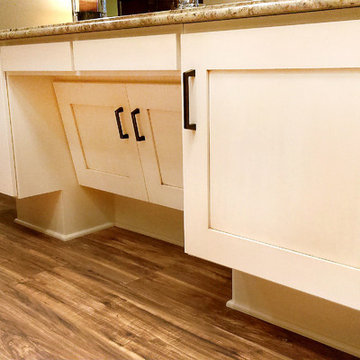
The on-set of a neuromuscular disorder was the basis for this custom kitchen. Specific design solutions & necessary amenities required the complete customization of this space, over and above accessible guidelines. The kitchen design was tailored to the specific needs of the client, connoisseur of unique (& delicious) soups, as well as to his wife who does most the cooking on a daily basis. The layout was designed for the couple to be able to work together in the kitchen, or independently.
Because not all wheelchair users have the same needs, the designer took specific measurements of the client in various positions in his power chair which has elevator capabilities. The height and depth of the cabinet toe-space was designed to accommodate the user relative to his arm length, torso height, and his specific power chair model.
Base cabinets featuring drawers and roll-out trays are extremely useful for the couple. The wall cabinets were also placed at a specific height set by the clients, to accommodate a comfortable reach from a seated or standing position.
The couple feels at home in this kitchen yet, it’s not obvious that someone with physical limitations utilizes this space.
 Un-Gyve Limited Group
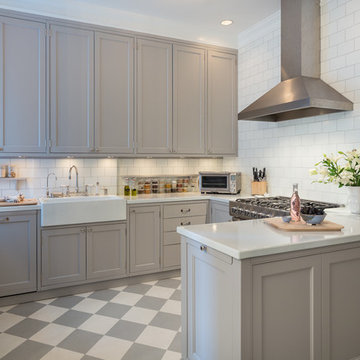
An older feature of the place, the small maid's room in the far corner of the kitchen, once removed, allows for a wall of pantry, a long table and vintage chandelier above it, and plenty of natural light to make the most of the Gustavian grey and white palette—painted limewood cupboards with natural interiors, enamelled lavastone countertops, basins and tiles, and hand selected split-joint mosaic for the floor and shower base of the adjoining guest bath which made for the easier structural decision to convert the linen closet from the back hall for dual entry.
The simple elegance of the space is equalled by practical traditional solid wood details, dovetail drawers and birds-beak brackets for adjustable shelving, custom accents from cutting boards that nest into the lava farmer's sink and slide aside for access to the bowl to all wood lazy-Susans, utensil trays, and pantry bins.
Location photography Copyright © 2014 Brett Beyer Photography

 Kohn Shnier architects
This single family home sits on a tight, sloped site. Within a modest budget, the goal was to provide direct access to grade at both the front and back of the house.
The solution is a multi-split-level home with unconventional relationships between floor levels. Between the entrance level and the lower level of the family room, the kitchen and dining room are located on an interstitial level. Within the stair space “floats” a small bathroom.
The generous stair is celebrated with a back-painted red glass wall which treats users to changing refractive ambient light throughout the house.
Black brick, grey-tinted glass and mirrors contribute to the reasonably compact massing of the home. A cantilevered upper volume shades south facing windows and the home’s limited material palette meant a more efficient construction process. Cautious landscaping retains water run-off on the sloping site and home offices reduce the client’s use of their vehicle.
The house achieves its vision within a modest footprint and with a design restraint that will ensure it becomes a long-lasting asset in the community.
Photo by Tom Arban
 Betz Pools Limited

Another unique feature is the full-length underwater bench where bathers can look across the pool at the infinity panorama. A set of 16-foot-high Ipe hardwood stairs leads to ground level to access the pool equipment room cleverly built into the foundation below the pool.
Sponsored
Columbus, OH
Free consultation for landscape design!
Peabody Landscape Group
Franklin County's Reliable Landscape Design & Contracting

 Zola European Windows
Located in, Summit Park, Park City UT lies one of the most efficient houses in the country. The Summit Haus – designed and built by Chris Price of PCD+B, is an exploration in design and construction of advanced high performance housing. Seeing a rising demand for sustainable housing along with rising Carbon emissions leading to global warming, this house strives to show that sensible, good design can create spaces adequate for today’s housing demands while adhering to strict standards. The house was designed to meet the very rigid Passiv House rating system – 90% more efficient than a typical home in the area.
The house itself was intended to nestle neatly into the 45 degree sloped site and to take full advantage of the limited solar access and views. The views range from short, highly wooded views to a long corridor out towards the Uinta Mountain range towards the east. The house was designed and built based off Passiv Haus standards, and the framing and ventilation became critical elements to maintain such minimal energy requirements.
Zola triple-pane, tilt-and-turn Thermo uPVC windows contribute substantially to the home’s energy efficiency, and takes advantage of the beautiful surrounding of the location, including forrest views from the deck off of the kitchen.
Photographer: City Home Collective
 Betz Pools Limited
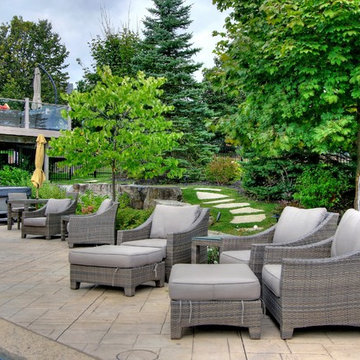
The enclosed pool area is accessed on both sides of the home through wrought iron gates and stepping stone paths, or from inside the home via the lower level entertainment room walkout. In addition to multiple groupings of comfortable lounges, chairs and tables, the Bullfrog hot tub from Betz is a popular feature that is enjoyed year-round.
 Landmark Homes

A gorgeous, well-planned family home offering three roomy bedrooms and an owner's suite with a private bath, double bowl vanity, and spacious closet. A flex space room and dining room flank the foyer upon entering this stately home. The large family room with optional gas fireplace flows comfortably into the sunlit breakfast area with sliding door access to the patio. The open kitchen has an optional center island for even more working space. (Pricing may reflect limited-time savings/incentives. See Community Sales Manager for details.)
 Showplace Cabinetry
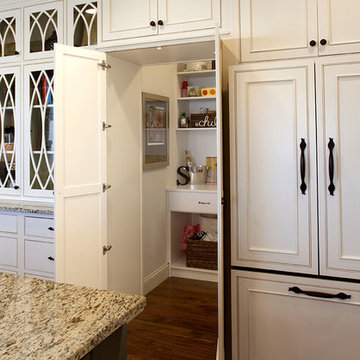
Door style: Savannah Inset | Species: Paint grade | Finish: Soft Cream with Oatmeal glaze
Island: Vintage Graphite
What appears to be tall cabinets to the left of the refrigerator are actually a Showplace walk-in pantry cabinet. The doors open to provide convenient access to the spacious pantry room behind.
Learn more about FREE Showplace glazing: http://www.showplacewood.com/ProdGuide1/ProdGuideGlaze1.html

Sponsored
Sunbury, OH

J.Holderby - Renovations
Franklin County's Leading General Contractors - 2X Best of Houzz!
 Henrietta Heisler Interiors Inc

This little laundry room uses hidden tricks to modernize and maximize limited space. Opposite the washing machine and dryer, custom cabinetry was added on both sides of an ironing board cupboard. Another thoughtful addition is a space for a hook to help lift clothes to the hanging rack.
 Jacob Lilley Architects
Jacob Lilley Architects
Location: Lexington, MA, USA
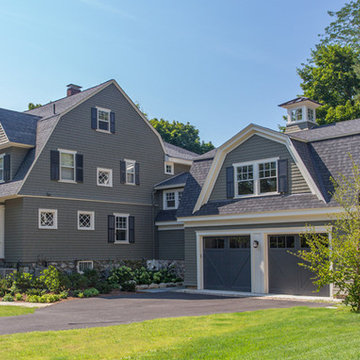
A new garage, kids play room above and a mudroom met the need for more space. A renovated kitchen, bedroom and other living spaces created a refreshed sense of home.
The strategic location of the mudroom as an intermediary connector solved problems with this 19th-century home siting seven feet above the ground with limited access to the rear yard.
The connector between the garage and existing house is a stair that unifies the various levels and develops a strong connection to the yard.
Photographed by: Eric Roth
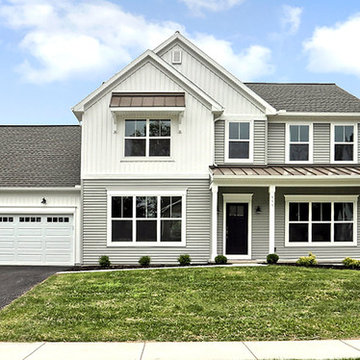 Landmark Homes
A gorgeous, well-planned family home offering three roomy bedrooms and an owner's suite with a private bath, double bowl vanity, and spacious closet. A flex space room and dining room flank the foyer upon entering this stately home. The large family room with optional gas fireplace flows comfortably into the sunlit breakfast area with sliding door access to the patio. The open kitchen has an optional center island for even more working space. (Pricing may reflect limited-time savings/incentives. See Community Sales Manager for details.)
33