
Search results for "Line classic" in Home Design Ideas

 Traci Connell Interiors
A soft palette with minimal colors in their main furniture pieces was a must for their living room, something they wouldn’t get tired of in a year. Coral and blue was pulled from the whimsical art to peek out at you from the throw pillows. On the fireplace wall, custom black and white abstract art sits on a beautiful wall of natural stone. A play of texture and pattern is seen on the lounge chairs and carried into the center of the room with an oversized faux leather cocktail ottoman. The room is grounded by a geometric cowhide rug full of texture and shades of grey. Neutral shades with a pop of color gave this couple the classic living room they had imagined.

 Lindye Galloway Interiors
Jasmine Star
Inspiration for a large mid-century modern formal and open concept light wood floor family room remodel in Orange County with white walls, no fireplace and a wall-mounted tv
Inspiration for a large mid-century modern formal and open concept light wood floor family room remodel in Orange County with white walls, no fireplace and a wall-mounted tv

 Ridgeline Construction Group, Inc
Inspiration for a large timeless medium tone wood floor kitchen/dining room combo remodel with gray walls and no fireplace
Find the right local pro for your project

 Colonial Reproductions, Inc.
This country kitchen is accented with detailed tiles, brass light fixtures and a large butcher block. Greg Premru Photography
Example of a mid-sized cottage u-shaped dark wood floor and brown floor kitchen design in Boston with a drop-in sink, shaker cabinets, white cabinets, white backsplash, subway tile backsplash, stainless steel appliances, an island and tile countertops
Example of a mid-sized cottage u-shaped dark wood floor and brown floor kitchen design in Boston with a drop-in sink, shaker cabinets, white cabinets, white backsplash, subway tile backsplash, stainless steel appliances, an island and tile countertops

 Taiga Tile & Stone LTD
Small trendy 3/4 white tile and subway tile porcelain tile wet room photo with open cabinets, white walls, a pedestal sink and glass countertops


 Cathie Hong Interiors
We were asked to help transform a cluttered, half-finished common area to an organized, multi-functional homework/play/lounge space for this family of six. They were so pleased with the desk setup for the kids, that we created a similar workspace for their office. In the midst of designing these living areas, they had a leak in their kitchen, so we jumped at the opportunity to give them a brand new one. This project was a true collaboration between owner and designer, as it was done completely remotely.



 Lauren Echanique
Alex Vertikoff
Mid-sized beach style u-shaped dark wood floor kitchen photo in Santa Barbara with raised-panel cabinets, white cabinets, multicolored backsplash, stainless steel appliances, an island and granite countertops
Mid-sized beach style u-shaped dark wood floor kitchen photo in Santa Barbara with raised-panel cabinets, white cabinets, multicolored backsplash, stainless steel appliances, an island and granite countertops

 Karen Kempf Interiors
Reagen Taylor Photography
Transitional white two-story house exterior photo in Milwaukee with a metal roof
Transitional white two-story house exterior photo in Milwaukee with a metal roof

 Elevation Design Group
Doug Burke Photography
Example of a huge trendy open concept light wood floor home gym design in Salt Lake City with no fireplace, a wall-mounted tv and beige walls
Example of a huge trendy open concept light wood floor home gym design in Salt Lake City with no fireplace, a wall-mounted tv and beige walls

Bathroom - mid-sized coastal master white tile marble floor bathroom idea in New York with a console sink, furniture-like cabinets, white cabinets, marble countertops, a one-piece toilet, white walls and an undermount tub

 Timber Trails Development Company
Stoffer Photography
Powder room - mid-sized farmhouse dark wood floor and brown floor powder room idea in Chicago with a two-piece toilet and a pedestal sink
Powder room - mid-sized farmhouse dark wood floor and brown floor powder room idea in Chicago with a two-piece toilet and a pedestal sink
 Nuela Designs
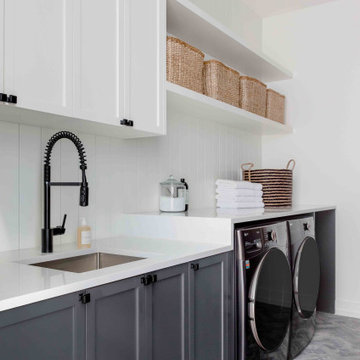
Example of a transitional gray floor laundry room design in Austin with shaker cabinets, gray cabinets and white walls



 Tinsley Hutson-Wiley Interior Design
David Duncan Livingston
Example of a classic kitchen design in San Francisco with recessed-panel cabinets, white cabinets, paneled appliances and an island
Example of a classic kitchen design in San Francisco with recessed-panel cabinets, white cabinets, paneled appliances and an island

 Buster & Cogdell Builders Llc
Kerry Kirk
Large elegant two-story stone exterior home photo in Houston with a hip roof
Large elegant two-story stone exterior home photo in Houston with a hip roof

 Kitchen Design Concepts
This sleek kitchen space used to be about half the size and twice as hard to use. Originally a "g-shape" we opened up walls and removed some windows to create a truly functional and friendly space. Flush and integrated appliances uplift the look and create a truly customized kitchen.

 Jules Duffy Designs
Photography: Laura Moss
Elegant enclosed dark wood floor living room photo in New York with yellow walls, a standard fireplace and a stone fireplace
Elegant enclosed dark wood floor living room photo in New York with yellow walls, a standard fireplace and a stone fireplace

Sponsored
Sunbury, OH

J.Holderby - Renovations
Franklin County's Leading General Contractors - 2X Best of Houzz!

 Dibello Architects, PLLC
The 3,400 SF, 3 – bedroom, 3 ½ bath main house feels larger than it is because we pulled the kids’ bedroom wing and master suite wing out from the public spaces and connected all three with a TV Den.
Convenient ranch house features include a porte cochere at the side entrance to the mud room, a utility/sewing room near the kitchen, and covered porches that wrap two sides of the pool terrace.
We designed a separate icehouse to showcase the owner’s unique collection of Texas memorabilia. The building includes a guest suite and a comfortable porch overlooking the pool.
The main house and icehouse utilize reclaimed wood siding, brick, stone, tie, tin, and timbers alongside appropriate new materials to add a feeling of age.

 DD Ford Construction
Photography: Jim Bartsch
Freestanding bathtub - traditional dark wood floor freestanding bathtub idea in Santa Barbara with an undermount sink, shaker cabinets, white cabinets and gray walls
Freestanding bathtub - traditional dark wood floor freestanding bathtub idea in Santa Barbara with an undermount sink, shaker cabinets, white cabinets and gray walls

 Chuck's Furniture
Craftmaster Furniture and Thomasville Furniture
Inspiration for a mid-sized transitional formal and open concept living room remodel with white walls and no tv
Inspiration for a mid-sized transitional formal and open concept living room remodel with white walls and no tv
127