
Search results for "Linear drain" in Home Design Ideas

 Concept Building
Drop-in bathtub - large transitional master white tile and stone tile drop-in bathtub idea in Boston

 next design studio, inc.
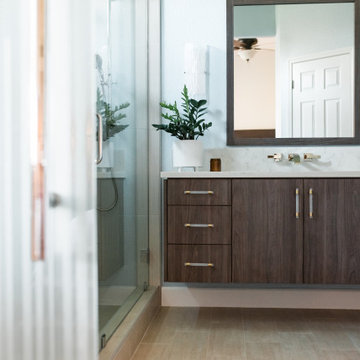
Modern bathroom with a wall-to-wall walnut veneer floating cabinet with under cabinet LED light and dual sinks. Incorporated into the mirror lighting creates perfect illumination for the face (even from both sides with the warm glow). Large format marble floor tile extends from the living area and is complemented by a rectilinear wall tile to add more dynamics to the space. Clear shower glass has minimal hardware to make the space more spacious. Linear shower drain by the wall is used for the same purpose. Luxurious rain shower is combined with convenient hand-held for ease of use.

 Loft One Contracting
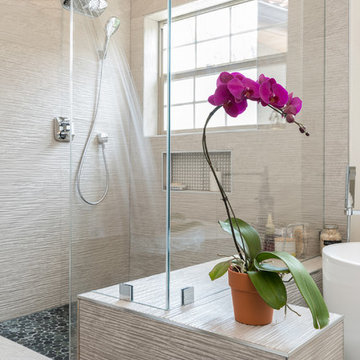
Walk in shower conversion from bathtub. With Grohe Flush Mount Ceiling Rain Head.
Mid-sized minimalist master gray tile and porcelain tile porcelain tile and beige floor alcove shower photo in New York with furniture-like cabinets, brown cabinets, a one-piece toilet, white walls, a wall-mount sink, quartz countertops and white countertops
Mid-sized minimalist master gray tile and porcelain tile porcelain tile and beige floor alcove shower photo in New York with furniture-like cabinets, brown cabinets, a one-piece toilet, white walls, a wall-mount sink, quartz countertops and white countertops
Find the right local pro for your project

 Claverack Builders
Kevin Irby
Mid-sized ornate 3/4 white tile and ceramic tile ceramic tile and multicolored floor corner shower photo in Boston with white cabinets, a two-piece toilet, gray walls, an integrated sink, a hinged shower door and white countertops
Mid-sized ornate 3/4 white tile and ceramic tile ceramic tile and multicolored floor corner shower photo in Boston with white cabinets, a two-piece toilet, gray walls, an integrated sink, a hinged shower door and white countertops

 Albion Contracting Corporation
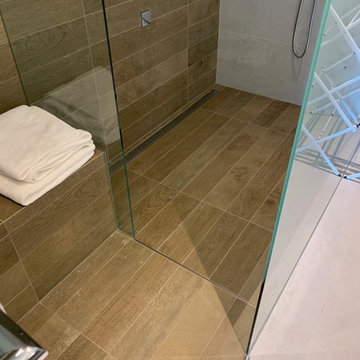
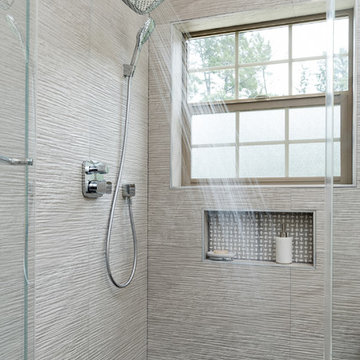
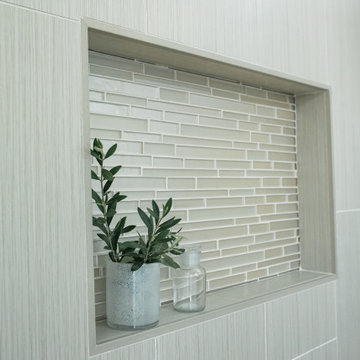
Curb-less walk in tiled shower with 48" linear drain, custom shower door with fixed panel, Kohler shower trim, double wall niche/soap box, 72" double vanity

 Hard Topix LLC
Custom Concrete Shower Pan with Linear Drain (Not shown under bench). 4" Bench is concrete as well.
See more of our work at www.hardtopix.com.
Photo by M-Buck Studio

 Aquarian Renovations
Leah Rae Photography
Double shower - large modern master gray tile and porcelain tile porcelain tile and gray floor double shower idea in Edmonton with flat-panel cabinets, dark wood cabinets, a one-piece toilet, gray walls, a vessel sink, quartz countertops and a hinged shower door
Double shower - large modern master gray tile and porcelain tile porcelain tile and gray floor double shower idea in Edmonton with flat-panel cabinets, dark wood cabinets, a one-piece toilet, gray walls, a vessel sink, quartz countertops and a hinged shower door






 Red Mountain Restoration and Construction
Newly created master bathroom out of former dining room space of house. Aco linear drain.
Example of a mid-sized transitional master gray tile and ceramic tile ceramic tile bathroom design in Birmingham with an undermount sink, shaker cabinets, dark wood cabinets, marble countertops, a one-piece toilet and white walls
Example of a mid-sized transitional master gray tile and ceramic tile ceramic tile bathroom design in Birmingham with an undermount sink, shaker cabinets, dark wood cabinets, marble countertops, a one-piece toilet and white walls
 Gabriela Matuchova, CKBD / HAUS 2690 DSGN
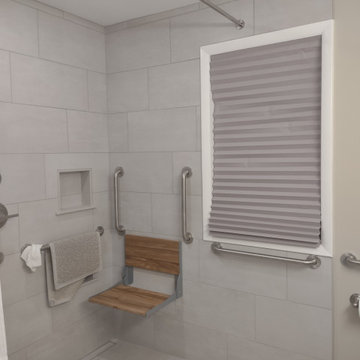
Somewhat outdated bathroom needed not only refresh but also a full ADA conversion for one of the homeowners. Budget was limited and since the shower presented the biggest challenges, that was where we focused our upgrades.
Larger shower, no curb, linear drain, bench and seat, and of course grab bars all around.

 John Marion Custom Homes, LLC
Large transitional master ceramic tile and double-sink bathroom photo with flat-panel cabinets, gray walls, an undermount sink, granite countertops, white countertops and a built-in vanity




111