
Search results for "Linear drain" in Home Design Ideas


 Caley Carpentry, LLC
M. Caley
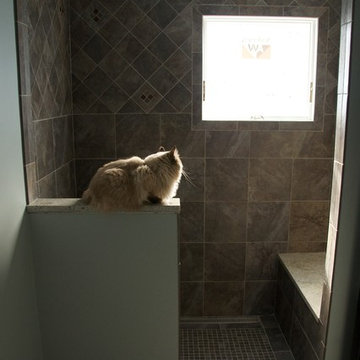
Inspiration for a mid-sized contemporary porcelain tile and gray tile walk-in shower remodel in Providence
Inspiration for a mid-sized contemporary porcelain tile and gray tile walk-in shower remodel in Providence
 Change Your Bathroom©
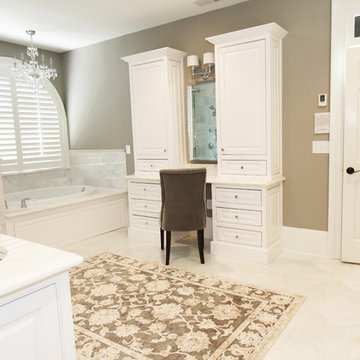
Master Bathroom with white marble tile, hex tile in the shower, frameless glass enclosure, chrome fixtures, pivot mirrors, mti bathtub, custom vanities and towers, chandelier over tub, curbless shower with hidden shower drain. Atlanta Bathroom
Find the right local pro for your project

 Superior Tile Inc.
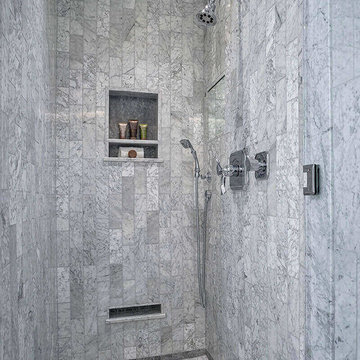
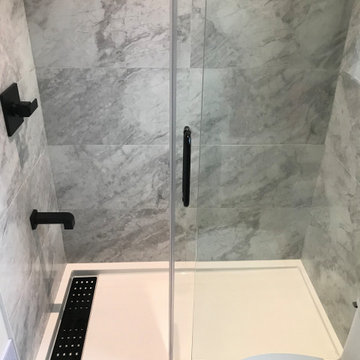
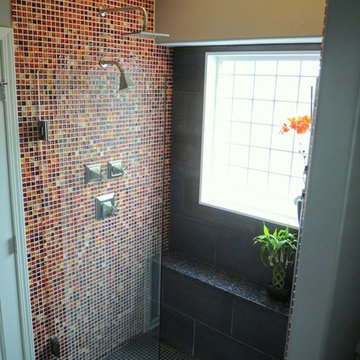
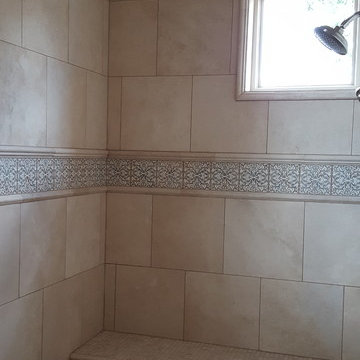
Installation of a linear sloped drain along with mitered corners adjacent to the window sill. Pitch black shower and accessory accents portrays a modern industrial aesthetic.
 Tangerine Designs Kitchens and Baths
Janine McClintock
Inspiration for an eclectic bathroom remodel in Omaha
Inspiration for an eclectic bathroom remodel in Omaha
 Intelligent Design Group
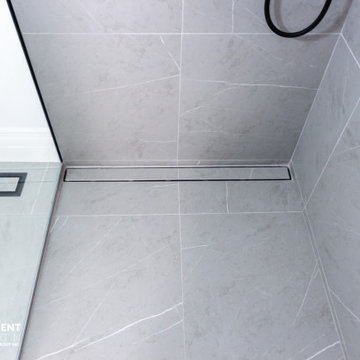
Example of a large trendy master gray tile and porcelain tile porcelain tile, gray floor and double-sink drop-in bathtub design in Toronto with flat-panel cabinets, black cabinets, a one-piece toilet, white walls, a vessel sink, quartz countertops, white countertops, a niche and a freestanding vanity
 Lucas Tile, Inc.
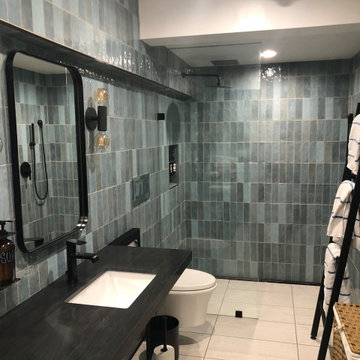
Shower Walls: Cloe Ceramic, Neolith Slab
Bath floor: Sahara Porcelain
Shower Drain: Infinity Linear
Example of a trendy bathroom design in Orange County
Example of a trendy bathroom design in Orange County
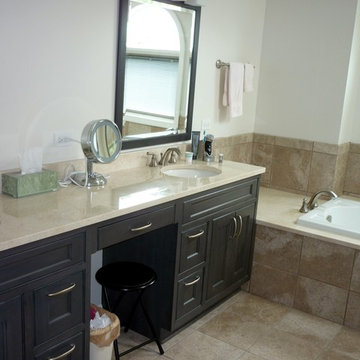
 ARA Cabinets 4 U
Mid-sized transitional master limestone floor drop-in bathtub photo in Chicago with shaker cabinets, black cabinets, white walls and granite countertops
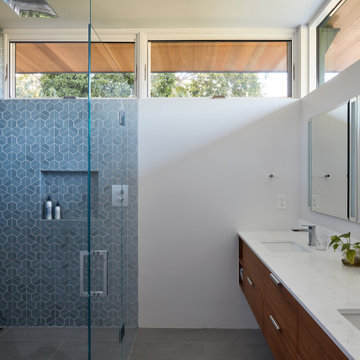
 Klopf Architecture
Conceived of as a C-shaped house with a small private courtyard and a large private rear yard, this new house maximizes the floor area available to build on this smaller Palo Alto lot. An Accessory Dwelling Unit (ADU) integrated into the main structure gave a floor area bonus. For now, it will be used for visiting relatives. One challenge of this design was keeping a low profile and proportional design while still meeting the FEMA flood plain requirement that the finished floor start about 3′ above grade.
The new house has four bedrooms (including the attached ADU), a separate family room with a window seat, a music room, a prayer room, and a large living space that opens to the private small courtyard as well as a large covered patio at the rear. Mature trees around the perimeter of the lot were preserved, and new ones planted, for private indoor-outdoor living.
C-shaped house, New home, ADU, Palo Alto, CA, courtyard,
KA Project Team: John Klopf, AIA, Angela Todorova, Lucie Danigo
Structural Engineer: ZFA Structural Engineers
Landscape Architect: Outer Space Landscape Architects
Contractor: Coast to Coast Development
Photography: ©2023 Mariko Reed
Year Completed: 2022
Location: Palo Alto, CA
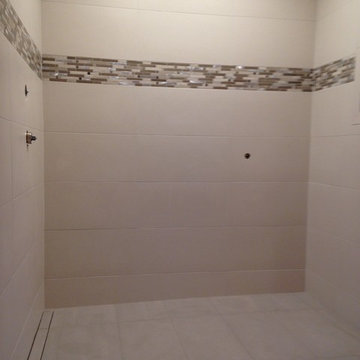
 Instile Flooring
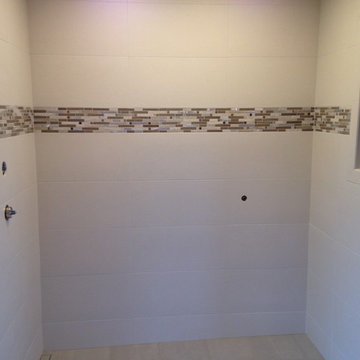
Marazzi System N 12x24 Porcelain with Schluter Systems line drain
Example of a minimalist bathroom design in Indianapolis
Example of a minimalist bathroom design in Indianapolis
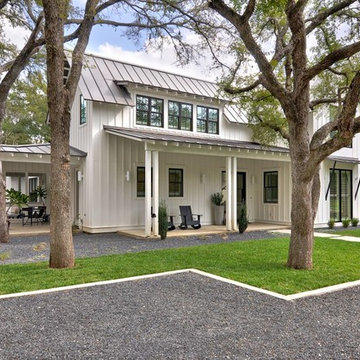
 Tim Brown Architecture
C.L. Fry Photo - www.clfryphoto.com
Inspiration for a country exterior home remodel in Austin
Inspiration for a country exterior home remodel in Austin
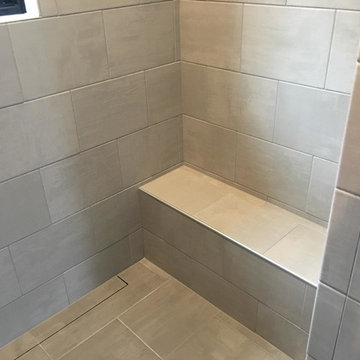
 Maple Hill Builders, LLC
Bench in shower and linear drain from Schluter Systems
Bathroom - modern bathroom idea
Bathroom - modern bathroom idea
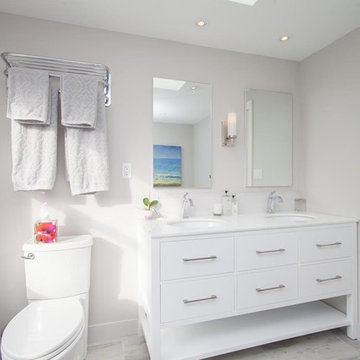
 Bcr Design Build Inc.
Check out this simple but elegant bathroom, with curb less shower and hidden drain.
Example of a mid-sized trendy master double-sink freestanding bathtub design in Toronto with white cabinets, gray walls, an undermount sink, a hinged shower door, white countertops and a freestanding vanity
Example of a mid-sized trendy master double-sink freestanding bathtub design in Toronto with white cabinets, gray walls, an undermount sink, a hinged shower door, white countertops and a freestanding vanity
 Bcr Design Build Inc.
Check out this simple but elegant bathroom, with curb less shower and hidden drain
Mid-sized trendy master multicolored tile and porcelain tile single-sink corner shower photo in Toronto with shaker cabinets, white cabinets, a two-piece toilet, gray walls, an undermount sink, granite countertops, a hinged shower door, beige countertops and a built-in vanity
Mid-sized trendy master multicolored tile and porcelain tile single-sink corner shower photo in Toronto with shaker cabinets, white cabinets, a two-piece toilet, gray walls, an undermount sink, granite countertops, a hinged shower door, beige countertops and a built-in vanity
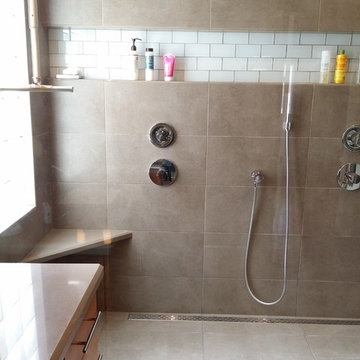


 Cipriani Remodeling Solutions
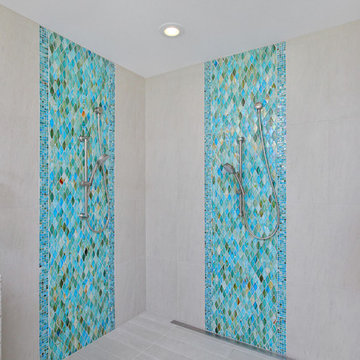
Doorless shower - large contemporary blue tile and glass tile porcelain tile doorless shower idea in Philadelphia with an undermount sink, recessed-panel cabinets, light wood cabinets, quartz countertops, a two-piece toilet and gray walls
 Heritage Construction Companies, LLC.
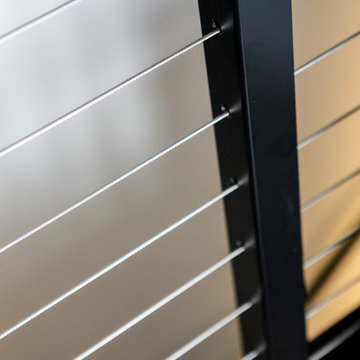
Huge trendy metal floating open home design photo in Minneapolis
55