
Search results for "Linear drain" in Home Design Ideas

 MIREWORKS
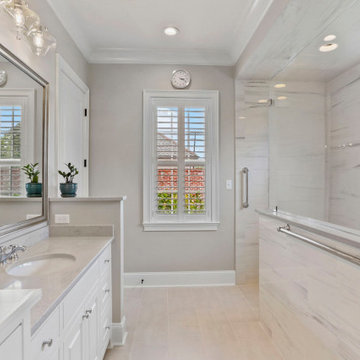
Example of a large transitional master multicolored tile and marble tile porcelain tile, white floor and double-sink walk-in shower design in New Orleans with white cabinets, a two-piece toilet, beige walls, an undermount sink, quartz countertops, gray countertops, a built-in vanity and raised-panel cabinets


Find the right local pro for your project

 Boerne Kitchens and Baths
This Double Shower was constructed form a shower and whirlpool tub, The walls were removed and replaced with Hardi Backer. A knee wall was constructed and topped with a glass block wall. The Shower Valves and Heads are by Delta.
 Superior Tile Inc.
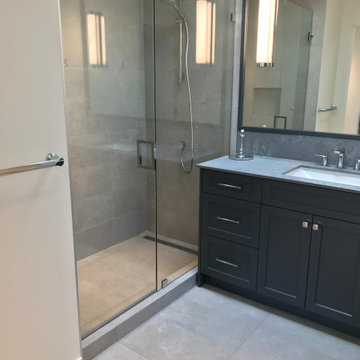
Mitered shower curb leading into a 24x24 large format matte porcelain that perfectly matches into a 24inch linear drain. A mitered niche resides on the back wall, encased in 12x24 inch wall tile of a slightly different hue of gray


 Cascade Outdoor Design
This compact space allows for a lot of outdoor living options, without feeling too cramped. The homeowners really wanted a pool and spa, but didn't believe their yard was big enough. Not only did they get both by incorporating a spool, they also have plenty of room for seating and dining, lush landscaping, and a lawn where their child and dogs can play!
Photo by Craig O'Neal

 Bullard Custom Tile & Remodeling, Inc.
Large minimalist master white tile and porcelain tile vinyl floor and brown floor walk-in shower photo in Denver with an integrated sink, quartz countertops and white countertops
 Bullard Custom Tile & Remodeling, Inc.
Inspiration for a large modern master white tile and porcelain tile vinyl floor and brown floor walk-in shower remodel in Denver with quartz countertops and white countertops

 Gilmans Kitchens and Baths
Treve Johnson Photography
Inspiration for a small contemporary master white tile and porcelain tile porcelain tile alcove shower remodel in San Francisco with flat-panel cabinets, gray cabinets, quartz countertops, a one-piece toilet, a trough sink and white walls
Inspiration for a small contemporary master white tile and porcelain tile porcelain tile alcove shower remodel in San Francisco with flat-panel cabinets, gray cabinets, quartz countertops, a one-piece toilet, a trough sink and white walls


 Design 1 Kitchen & Bath
Minimalist gray tile freestanding bathtub photo in Boston with an undermount sink, furniture-like cabinets, medium tone wood cabinets, granite countertops and a two-piece toilet
 Vancouver General Contractors
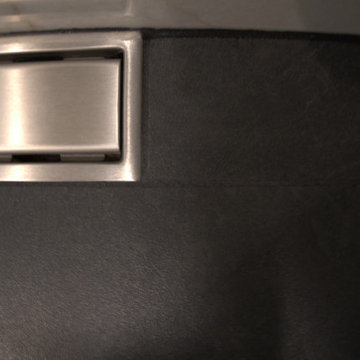
A premium linear shower drain installation completed by Vancouver General Contractors. For this Balsam Street penthouse walk-in shower remodel, we seamlessly integrated a brushed stainless steel linear drain assembly into modern, charcoal grey matte porcelain floor tiles.
 k YODER design
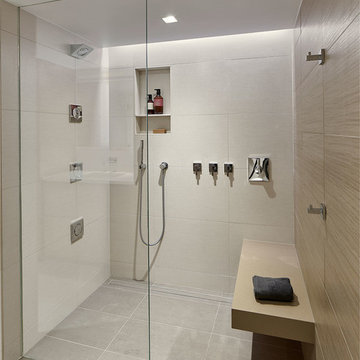
A new guest bathroom features a curbless spa shower with cantilevered Quartzstone bench, ultra-clear Guardian Glass Showerguard partition, chrome Grohe fixtures, a Schluter Systems linear drain, and a custom storage niche. A light cove visually enlarges the shower.

 Higuera Construction
Inspiration for a multicolored tile and pebble tile pebble tile floor corner shower remodel
 Design 1 Kitchen & Bath
Freestanding bathtub - modern gray tile freestanding bathtub idea in Boston with an undermount sink, furniture-like cabinets, medium tone wood cabinets, granite countertops and a two-piece toilet




 Don Marcotte
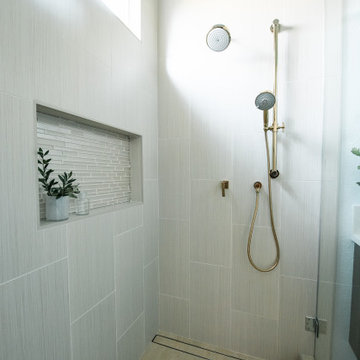
Inspiration for a mid-sized mediterranean master porcelain tile and white floor bathroom remodel in Boston


77