
Search results for "Linear grain" in Home Design Ideas
 Quartertide Holding Co Inc.
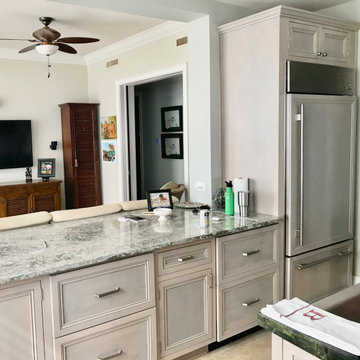
ABOUT THE PROJECT: These, like many of our clients, are multiple luxury home owners. As they traveled, inspiration turned into multiple renovation phases kept cohesive with our firm's design and construction. First the kitchen was opened up for their comfort and to maximize the incredible sea & marsh vistas, then the master bed made into a bed/bath suite, then the living room modernized.
RENOVATONS: The in-house kitchen design maximized both practical comfort and entertainment which included extending the island and relocating the sink to the end of the island. Condo bylaws usually limit coring through floor slabs so the island was raised to accommodate the necessary plumbing underneath. To see the incredible sunsets over the marsh, the contiguous room walls were shortened and kitchen counterspace added. We fabricated rock maple custom cabinetry in a muted washed grey stain to capture the subtle definition of the wood grain. Storage was accommodated in for a butlers pantry with pullout trays to for practical reachable convenience. The kitchen's focal point is a custom niche surround for the Thermador gas range made practical for cooking incorporated uncials and spice access. A gorgeous tile backsplash the owner selected added the final panache and glitz which also complements the Cambia quartz countertops. Appliances are a 36" subzero refrigerator, Fisher Paykel two drawer dishwasher, Thermador 36" gas range suitable for creating delicate sauces, a custom hood, and a stainless drawer microwave.
MASTER BATH renovation transformed two contiguous rooms into a luxury master suite. Removing several walls, we were able to design for a spacious double sink vanity and include a personalized makeup center while fitting the new shell floor tiles seamlessly to match the master bedroom flooring. Custom cabinetry with oak match booked lateral grain drawers form a unique monolithic style that flows as a tree would from one end to the other. Satin frameless glass doors were added to the shower and water closet for an airy - spa feel, while functioning for privacy.
LIVING ROOM Entertainment cabinetry were added for travel mementos and electronics along with the removal of the traditional fireplace. In its place, a modern linear gas fireplace was installed with a Dekton heat safe solid surface face.
CONTRACTOR's Note: We are privileged to know these friends. Both are exceptional individuals in their philanthropic efforts and qualities. We are honored to have their repeat confidence - the husband is a retired executive of one of the nation's largest and leading engineering & construction firms.
- Matthew Winchenbach, CGC
Location: OMNI AMELIA ISLAND PLANTATION, Fl.
 Talon Construction Inc.
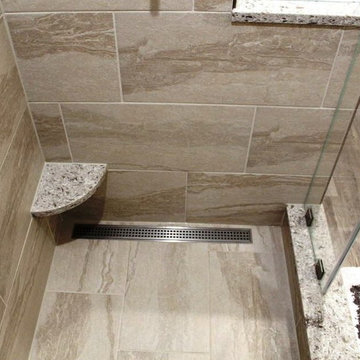
Gaithersburg master bathroom remodel with his and her vanity and white cabinetry with brushed nickel hardware. The flooring is wood grain luxury vinyl tile and the custom glass shower enclosure has two wall niches and corner shelves and a linear floor drain
 j9 design
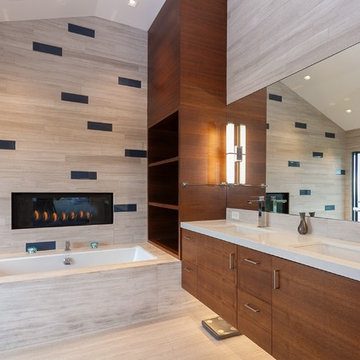
Remodeled Master Bath with curbless shower and linear slot drain; custom cabinetry of vertical grain black walnut; Caesarstone counter with waterfall edge; gas fireplace over soaking tub
Find the right local pro for your project
 Beach Cabinets, LLC
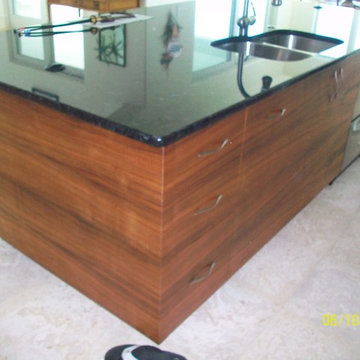
This Award Winning Custom Made Koa Kitchen boasts a hip, modern beach style. The Hawaiian Koa wood cabinets are book-matched horizontally which shows the beautiful grain pattern. Blue and aqua glass tile back splash and brushed aluminum baseboards. Cantilevered onyx counter tops.
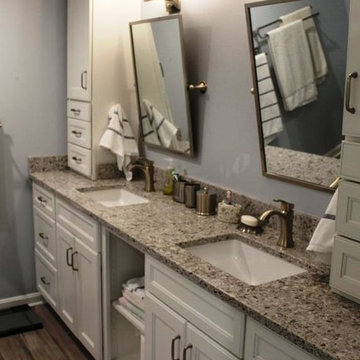 Talon Construction Inc.
Gaithersburg master bathroom remodel with his and her vanity and white cabinetry with brushed nickel hardware. The flooring is wood grain luxury vinyl tile and the custom glass shower enclosure has two wall niches and corner shelves and a linear floor drain
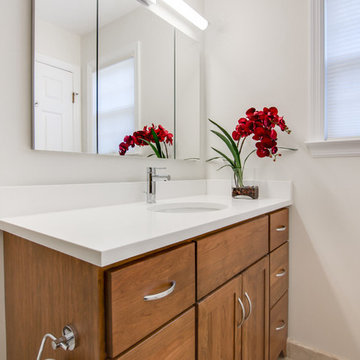
 DES Home Renovations
The phrase “Less is More” holds very true for this small master bathroom. With its neutral color scheme, clean lines, and linear fixtures, this bathroom is nothing short of excellent in its portrayal of modern. There is not much to distract the eye on this crisp design.
 Gilmans Kitchens and Baths
Remodeled Foster City home. We widened the kitchen by moving the patio door down. The client was looking to bring light and a more natural look into a very dark and painted kitchen. The wall behind the sink was opened up to create a large window for natural light. We also added under-cabinet, inner-cabinet, and pendant lighting to make evening entertaining easier. Gilmans assisted the client in finding a light wood and stain to instill an earthier feel. This feel was then extended into the backsplash to add texture to the kitchen.
We have recycle, lazy susan and lots of drawers for ease of storage.
The Cabinets are Dura Supreme Craftsman Cherry with Wheat stain.
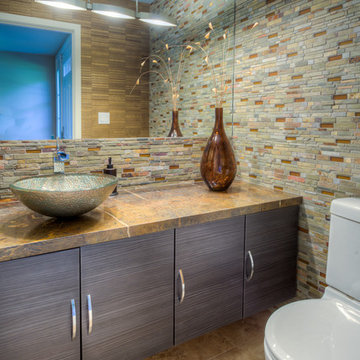
The powder room is Dura Supreme Textured thermofoil in Urbana Horizontal grain. The color is Caviar.
Treve Johnson Photography

Sponsored
Sunbury, OH

J.Holderby - Renovations
Franklin County's Leading General Contractors - 2X Best of Houzz!
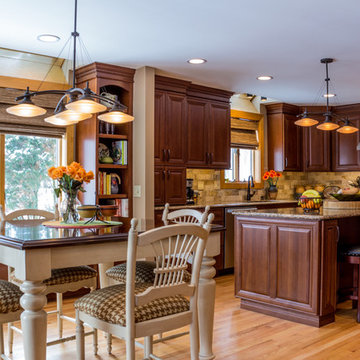
 Dream Kitchens
Nick Vanderhovel - Dream Kitchens
Large elegant u-shaped light wood floor eat-in kitchen photo in Detroit with an undermount sink, raised-panel cabinets, medium tone wood cabinets, quartz countertops, beige backsplash, subway tile backsplash, stainless steel appliances and an island
Large elegant u-shaped light wood floor eat-in kitchen photo in Detroit with an undermount sink, raised-panel cabinets, medium tone wood cabinets, quartz countertops, beige backsplash, subway tile backsplash, stainless steel appliances and an island
 Betz Pools Limited
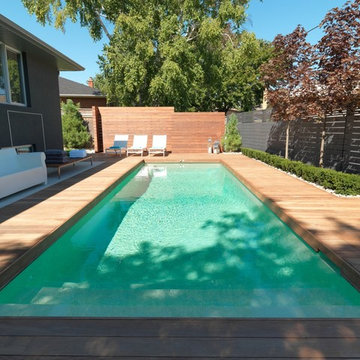
This suburban Toronto yard brings low maintenance to modern design. The owners, who enjoy fitness and entertaining, chose an Ipe hardwood deck with landscaping screen to establish the linear look and add warmth. The custom wood fence complements the simple clean lines and charcoal stucco of the house. (10 x 30, rectangular)

 K2 Signature Homes
Kitchen

Example of a large minimalist u-shaped light wood floor open concept kitchen design in Phoenix with an undermount sink, flat-panel cabinets, dark wood cabinets, quartz countertops, white backsplash, stone slab backsplash, paneled appliances, an island and white countertops
Example of a large minimalist u-shaped light wood floor open concept kitchen design in Phoenix with an undermount sink, flat-panel cabinets, dark wood cabinets, quartz countertops, white backsplash, stone slab backsplash, paneled appliances, an island and white countertops
 Marc-Michaels Interior Design
Sargent Photography
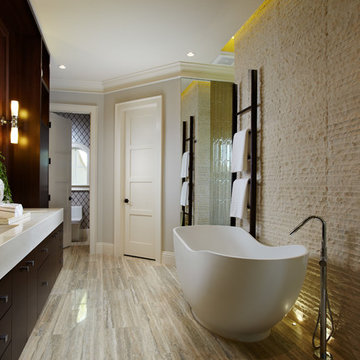
Bathroom - large contemporary master beige tile and stone tile bathroom idea in Tampa with an undermount sink, flat-panel cabinets, dark wood cabinets, a one-piece toilet and beige walls
Bathroom - large contemporary master beige tile and stone tile bathroom idea in Tampa with an undermount sink, flat-panel cabinets, dark wood cabinets, a one-piece toilet and beige walls
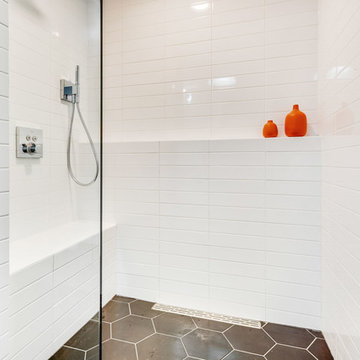
 Habitar Design
 http://www.habitardesign.com/stunning-contemporary-bathroom-remodel/
-Faucet - Grohe 3317000A Starlight Chrome Europlus 1.2 GPM Single Hole Bathroom Faucet with SilkMove Technology - Includes Drain Assembly
-Toilet - ST. THOMAS MALIBU II 2-PIECE ELONGATED BOWL 6325.128.01
-Shower head and arm - Raindance S 150 AIR 3-Jet Showerhead, 2.5 GPM
-Towel bars - Square 24 Inch Polished Chrome Towel Bar Gedy 3821-60-13; Chrome
-Toilet paper holder - Square Brass Toilet Paper Holder In Polished Chrome Gedy 3824-13; Chrome
-Vanity lighting - Cedar & Moss - Venus Finish: Matte Black
-Ceiling light - CIRCA 1-LIGHT LED FLUSH MOUNT (9" size)
-Floor Tile - Tile Shop BLACK HEX PORCELAIN FLOOR TILE - 10 IN
-Shower wall tile - Jeffrey Court Allegro White Flat 3 in. x 12 in. Ceramic Wall Tile (16.5 sq. ft. / case)
-Custom Cabinet - Natural walnut, horizontal grain in the front, full overlay.
-Shower hardware - designer chrome hardware
Sponsored
Sunbury, OH
J.Holderby - Renovations
Franklin County's Leading General Contractors - 2X Best of Houzz!

 G Family Construction & G Design
Ashley Grabham
Inspiration for a large farmhouse galley concrete floor and gray floor open concept kitchen remodel in San Francisco with beaded inset cabinets, medium tone wood cabinets, quartz countertops, white backsplash, wood backsplash, stainless steel appliances and an island
Inspiration for a large farmhouse galley concrete floor and gray floor open concept kitchen remodel in San Francisco with beaded inset cabinets, medium tone wood cabinets, quartz countertops, white backsplash, wood backsplash, stainless steel appliances and an island

 Harding Design & Construction
Wes Harding
Small trendy kids' white tile and ceramic tile ceramic tile bathroom photo in Los Angeles with an undermount sink, flat-panel cabinets, dark wood cabinets, quartzite countertops, a one-piece toilet and blue walls
Small trendy kids' white tile and ceramic tile ceramic tile bathroom photo in Los Angeles with an undermount sink, flat-panel cabinets, dark wood cabinets, quartzite countertops, a one-piece toilet and blue walls

 Gradient Architecture PLLC
Warm kitchen with light oak finishes.
Example of a mid-sized minimalist galley light wood floor and beige floor open concept kitchen design in New York with flat-panel cabinets, light wood cabinets, quartzite countertops, white backsplash, an island, an undermount sink, stone slab backsplash and stainless steel appliances
Example of a mid-sized minimalist galley light wood floor and beige floor open concept kitchen design in New York with flat-panel cabinets, light wood cabinets, quartzite countertops, white backsplash, an island, an undermount sink, stone slab backsplash and stainless steel appliances
 Edmonds + Lee Architects
Eddy Joaquim
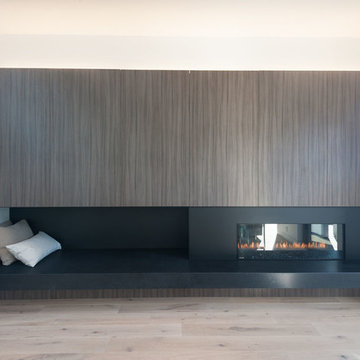
Example of a large danish open concept light wood floor living room design in San Francisco with white walls, a ribbon fireplace, a concealed tv and a metal fireplace
Example of a large danish open concept light wood floor living room design in San Francisco with white walls, a ribbon fireplace, a concealed tv and a metal fireplace
 Cramers Carpet One Floor & Home

Beth chose a beautiful organic striped pattern in variegated shades of gray and beige to both complement the wall and tie into the graining for the oak treads. In addition to being fashion forward, this pattern is so practical at hiding dirt and wear. And, notice how we've changed her up from a waterfall to a more modern upholstered installation.
 Equilibrium Interior Design Inc

Rendering by Equilibrium Interior Design Inc
Example of a large trendy galley limestone floor and beige floor eat-in kitchen design in Miami with an island, stainless steel appliances, stone slab backsplash, brown backsplash, solid surface countertops, dark wood cabinets, flat-panel cabinets and an undermount sink
Example of a large trendy galley limestone floor and beige floor eat-in kitchen design in Miami with an island, stainless steel appliances, stone slab backsplash, brown backsplash, solid surface countertops, dark wood cabinets, flat-panel cabinets and an undermount sink
 Margaret Dean at Design Studio West
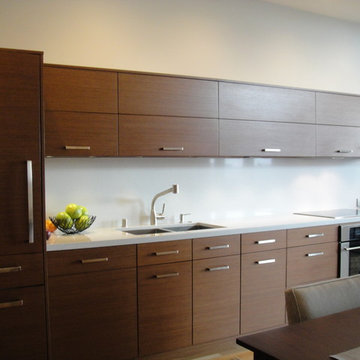
This contemporary kitchen is the anchor for the dining area and the living area of this condo. The kitchen is small, only 17 linear feet, yet it houses all the amenities of a large kitchen. The hood is hidden inside the upper cabinet for a clean look. The farm style table give this contemporary kitchen a homey feeling. See our web site for professional shots!
24