
Search results for "Linear grain" in Home Design Ideas
 Quartertide Holding Co Inc.
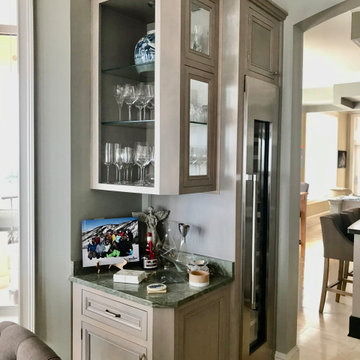
ABOUT THE PROJECT: These, like many of our clients, are multiple luxury home owners. As they traveled, inspiration turned into multiple renovation phases kept cohesive with our firm's design and construction. First the kitchen was opened up for their comfort and to maximize the incredible sea & marsh vistas, then the master bed made into a bed/bath suite, then the living room modernized.
RENOVATONS: The in-house kitchen design maximized both practical comfort and entertainment which included extending the island and relocating the sink to the end of the island. Condo bylaws usually limit coring through floor slabs so the island was raised to accommodate the necessary plumbing underneath. To see the incredible sunsets over the marsh, the contiguous room walls were shortened and kitchen counterspace added. We fabricated rock maple custom cabinetry in a muted washed grey stain to capture the subtle definition of the wood grain. Storage was accommodated in for a butlers pantry with pullout trays to for practical reachable convenience. The kitchen's focal point is a custom niche surround for the Thermador gas range made practical for cooking incorporated uncials and spice access. A gorgeous tile backsplash the owner selected added the final panache and glitz which also complements the Cambia quartz countertops. Appliances are a 36" subzero refrigerator, Fisher Paykel two drawer dishwasher, Thermador 36" gas range suitable for creating delicate sauces, a custom hood, and a stainless drawer microwave.
MASTER BATH renovation transformed two contiguous rooms into a luxury master suite. Removing several walls, we were able to design for a spacious double sink vanity and include a personalized makeup center while fitting the new shell floor tiles seamlessly to match the master bedroom flooring. Custom cabinetry with oak match booked lateral grain drawers form a unique monolithic style that flows as a tree would from one end to the other. Satin frameless glass doors were added to the shower and water closet for an airy - spa feel, while functioning for privacy.
LIVING ROOM Entertainment cabinetry were added for travel mementos and electronics along with the removal of the traditional fireplace. In its place, a modern linear gas fireplace was installed with a Dekton heat safe solid surface face.
CONTRACTOR's Note: We are privileged to know these friends. Both are exceptional individuals in their philanthropic efforts and qualities. We are honored to have their repeat confidence - the husband is a retired executive of one of the nation's largest and leading engineering & construction firms.
- Matthew Winchenbach, CGC
Location: OMNI AMELIA ISLAND PLANTATION, Fl.
 The Cabination
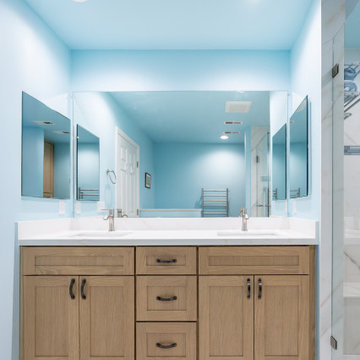
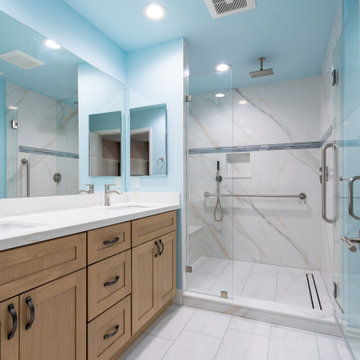
This coastal-inspired bathroom remodel combines soft blue walls, light oak cabinetry, and clean white surfaces to create a bright and refreshing retreat.
The double-sink vanity features light oak shaker-style cabinetry paired with a white quartz countertop for a clean and timeless look. The natural wood grain adds warmth while maintaining a modern, airy feel.
A frameless glass walk-in shower enhances the open layout. Large-format marble-look wall tiles extend vertically to emphasize height, while a linear drain and built-in niche provide both functionality and sleek detailing. Brushed nickel fixtures complement the soft color palette.
Designed for both style and comfort, this bathroom includes accessibility-focused elements such as grab bars and a barrier-free shower entry without compromising aesthetics.
The cabinetry is constructed using ready-to-assemble (RTA) bathroom cabinets, offering durability, efficient installation, and long-term performance.
Cabinetry supplied by The Cabination.
 Prodigy Homes Inc.
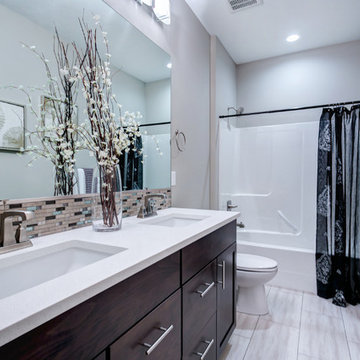
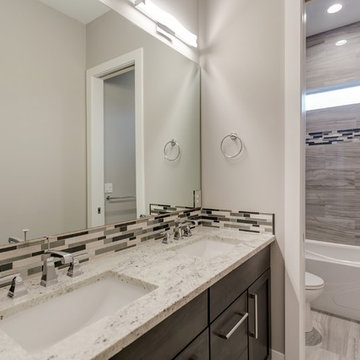
Mid-sized transitional multicolored tile and glass tile porcelain tile and gray floor bathroom photo in Seattle with shaker cabinets, dark wood cabinets, a two-piece toilet, gray walls, an undermount sink, quartz countertops and white countertops
Find the right local pro for your project
 JRP Design & Remodel
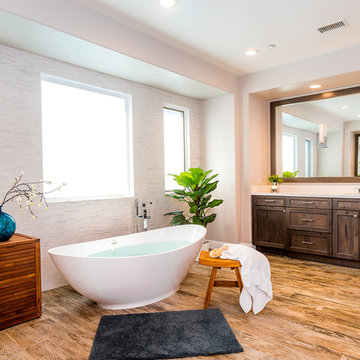
This luxuriously redesigned master bathroom features a freestanding soaking tub set against a wall of staggered porcelain tile offset by glowing natural light. Deluxe twin vanities with undermount sinks have wall-length framed mirrors and Caeserstone countertops. Wood grain porcelain floor tiles and dark wood DeWils shaker cabinets add rustic warmth to the modern elements in this transitional design.
Photo Credit: Tom Clary
 Beach Cabinets, LLC
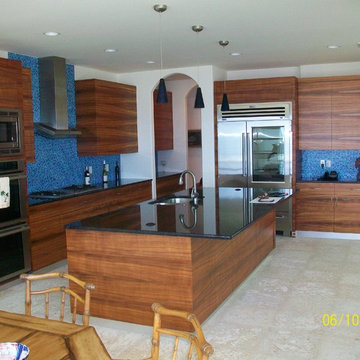
This Award Winning Custom Made Koa Kitchen boasts a hip, modern beach style. The Hawaiian Koa wood cabinets are book-matched horizontally which shows the beautiful grain pattern. Blue and aqua glass tile back splash and brushed aluminum baseboards. Cantilevered onyx counter tops.
 ADR Builders, Ltd.
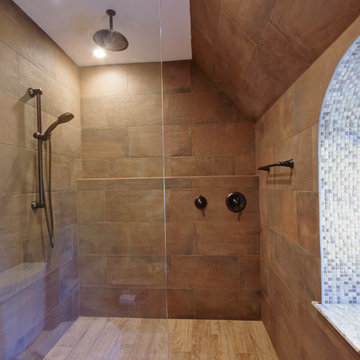
This large walk-in shower is the focal point of the bathroom. It has a linear drain at the entrance to the shower and two shower heads. - ADR Builders
 JRP Design & Remodel
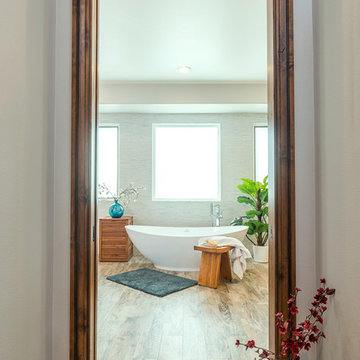
A luxurious modern soaking tub is an inviting focal point beneath large windows that stream in natural light in this glamorous master suite bathroom. Warm wood accents enhance the room's texture. Porcelain wood grain floor tile and a porcelain tile wall are stylish and contemporary. Recessed lighting and cool gray tones keep this room bright and fresh.
Photo credit: Tom Clary

Sponsored
Sunbury, OH

J.Holderby - Renovations
Franklin County's Leading General Contractors - 2X Best of Houzz!
 Strite Design + Remodel

This is a nice shot of the beautiful pendants and the square undermount sink. Both make large statements in this linear setting.
Example of a mid-sized trendy u-shaped cork floor eat-in kitchen design in Boise with an undermount sink, flat-panel cabinets, light wood cabinets, quartz countertops, green backsplash, glass sheet backsplash and stainless steel appliances
Example of a mid-sized trendy u-shaped cork floor eat-in kitchen design in Boise with an undermount sink, flat-panel cabinets, light wood cabinets, quartz countertops, green backsplash, glass sheet backsplash and stainless steel appliances
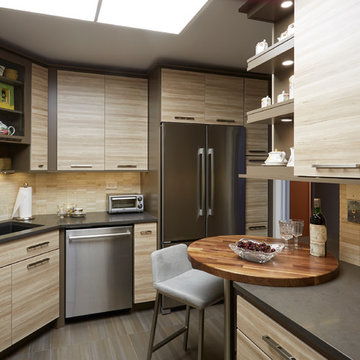
 Dream Kitchens, Inc.
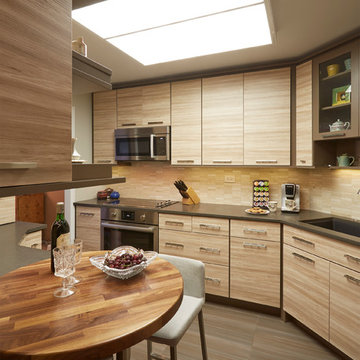
One-person eating corner in contemporary kitchen.
Enclosed kitchen - mid-sized modern l-shaped porcelain tile enclosed kitchen idea in Chicago with light wood cabinets, no island, an undermount sink, flat-panel cabinets, quartz countertops, beige backsplash, stone tile backsplash and stainless steel appliances
Enclosed kitchen - mid-sized modern l-shaped porcelain tile enclosed kitchen idea in Chicago with light wood cabinets, no island, an undermount sink, flat-panel cabinets, quartz countertops, beige backsplash, stone tile backsplash and stainless steel appliances
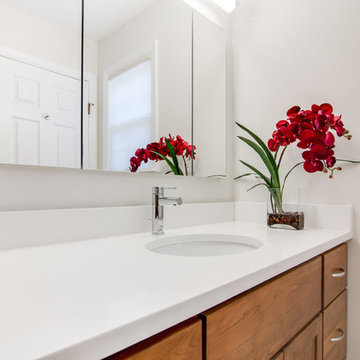
 DES Home Renovations
The phrase “Less is More” holds very true for this small master bathroom. With its neutral color scheme, clean lines, and linear fixtures, this bathroom is nothing short of excellent in its portrayal of modern. There is not much to distract the eye on this crisp design.
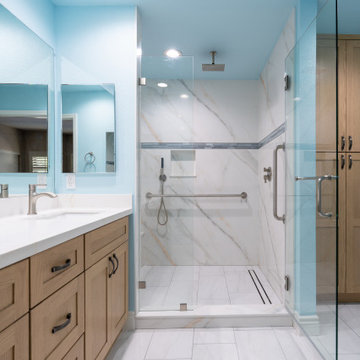 The Cabination
This coastal-inspired bathroom remodel combines soft blue walls, light oak cabinetry, and clean white surfaces to create a bright and refreshing retreat.
The double-sink vanity features light oak shaker-style cabinetry paired with a white quartz countertop for a clean and timeless look. The natural wood grain adds warmth while maintaining a modern, airy feel.
A frameless glass walk-in shower enhances the open layout. Large-format marble-look wall tiles extend vertically to emphasize height, while a linear drain and built-in niche provide both functionality and sleek detailing. Brushed nickel fixtures complement the soft color palette.
Designed for both style and comfort, this bathroom includes accessibility-focused elements such as grab bars and a barrier-free shower entry without compromising aesthetics.
The cabinetry is constructed using ready-to-assemble (RTA) bathroom cabinets, offering durability, efficient installation, and long-term performance.
Cabinetry supplied by The Cabination.
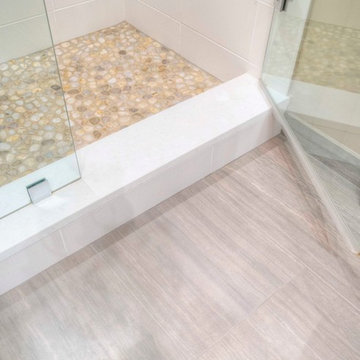
 Design Matters Home
Master Bathroom Shower Floor and Bathroom Tile
Floor, Porcelain Tile, Pebble Tile Shower Pan and Wood Grain Floor Tile with White Shower Walls.
Example of a mid-sized classic master white tile and porcelain tile porcelain tile alcove shower design in Denver with white walls
Example of a mid-sized classic master white tile and porcelain tile porcelain tile alcove shower design in Denver with white walls
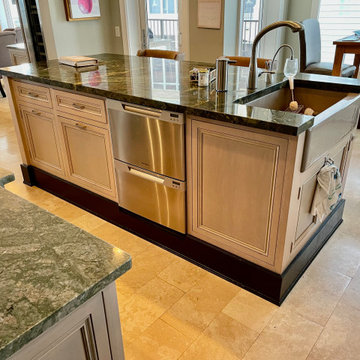 Quartertide Holding Co Inc.
ABOUT THE PROJECT: These, like many of our clients, are multiple luxury home owners. As they traveled, inspiration turned into multiple renovation phases kept cohesive with our firm's design and construction. First the kitchen was opened up for their comfort and to maximize the incredible sea & marsh vistas, then the master bed made into a bed/bath suite, then the living room modernized.
RENOVATONS: The in-house kitchen design maximized both practical comfort and entertainment which included extending the island and relocating the sink to the end of the island. Condo bylaws usually limit coring through floor slabs so the island was raised to accommodate the necessary plumbing underneath. To see the incredible sunsets over the marsh, the contiguous room walls were shortened and kitchen counterspace added. We fabricated rock maple custom cabinetry in a muted washed grey stain to capture the subtle definition of the wood grain. Storage was accommodated in for a butlers pantry with pullout trays to for practical reachable convenience. The kitchen's focal point is a custom niche surround for the Thermador gas range made practical for cooking incorporated uncials and spice access. A gorgeous tile backsplash the owner selected added the final panache and glitz which also complements the Cambia quartz countertops. Appliances are a 36" subzero refrigerator, Fisher Paykel two drawer dishwasher, Thermador 36" gas range suitable for creating delicate sauces, a custom hood, and a stainless drawer microwave.
MASTER BATH renovation transformed two contiguous rooms into a luxury master suite. Removing several walls, we were able to design for a spacious double sink vanity and include a personalized makeup center while fitting the new shell floor tiles seamlessly to match the master bedroom flooring. Custom cabinetry with oak match booked lateral grain drawers form a unique monolithic style that flows as a tree would from one end to the other. Satin frameless glass doors were added to the shower and water closet for an airy - spa feel, while functioning for privacy.
LIVING ROOM Entertainment cabinetry were added for travel mementos and electronics along with the removal of the traditional fireplace. In its place, a modern linear gas fireplace was installed with a Dekton heat safe solid surface face.
CONTRACTOR's Note: We are privileged to know these friends. Both are exceptional individuals in their philanthropic efforts and qualities. We are honored to have their repeat confidence - the husband is a retired executive of one of the nation's largest and leading engineering & construction firms.
- Matthew Winchenbach, CGC
Location: OMNI AMELIA ISLAND PLANTATION, Fl.
Sponsored
Sunbury, OH
J.Holderby - Renovations
Franklin County's Leading General Contractors - 2X Best of Houzz!
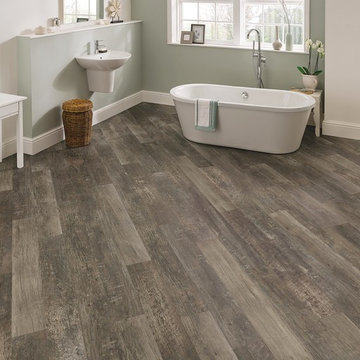
 Karndean Designflooring
With every knot and grain detail being meticulously recreated, Reclaimed Redwood boasts a strikingly authentic timber look. The linear light grey characteristics, paired with mid-brown undertones, create a truly individual look.
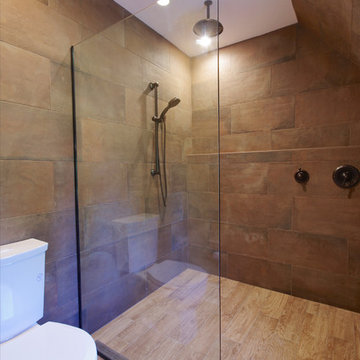 ADR Builders, Ltd.
Here is a good shot of the wood grain ceramic tile which runs throughout the entire bathroom. The toilet is separated from the shower area by a fixed glass screen. - ADR Builders
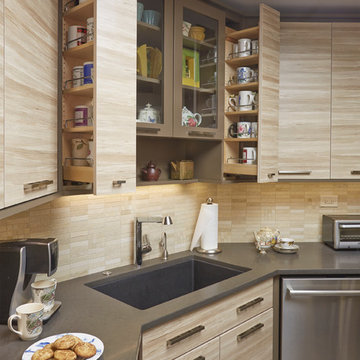 Dream Kitchens, Inc.
Pull-out spice storage cabinets
Inspiration for a modern kitchen remodel in Chicago
Inspiration for a modern kitchen remodel in Chicago
 The Cabination
This coastal-inspired bathroom remodel combines soft blue walls, light oak cabinetry, and clean white surfaces to create a bright and refreshing retreat.
The double-sink vanity features light oak shaker-style cabinetry paired with a white quartz countertop for a clean and timeless look. The natural wood grain adds warmth while maintaining a modern, airy feel.
A frameless glass walk-in shower enhances the open layout. Large-format marble-look wall tiles extend vertically to emphasize height, while a linear drain and built-in niche provide both functionality and sleek detailing. Brushed nickel fixtures complement the soft color palette.
Designed for both style and comfort, this bathroom includes accessibility-focused elements such as grab bars and a barrier-free shower entry without compromising aesthetics.
The cabinetry is constructed using ready-to-assemble (RTA) bathroom cabinets, offering durability, efficient installation, and long-term performance.
Cabinetry supplied by The Cabination.
 Dream Kitchens, Inc.
Walnut round table top
Mid-sized minimalist l-shaped porcelain tile enclosed kitchen photo in Chicago with an undermount sink, flat-panel cabinets, light wood cabinets, quartz countertops, beige backsplash, stone tile backsplash, stainless steel appliances and no island
Mid-sized minimalist l-shaped porcelain tile enclosed kitchen photo in Chicago with an undermount sink, flat-panel cabinets, light wood cabinets, quartz countertops, beige backsplash, stone tile backsplash, stainless steel appliances and no island
 Kimball Modern Design + Interiors

Kitchen - modern l-shaped kitchen idea in Denver with an undermount sink, flat-panel cabinets, black cabinets, granite countertops, black backsplash, stone slab backsplash, stainless steel appliances, an island and black countertops
23