
Search results for "Linear grain" in Home Design Ideas
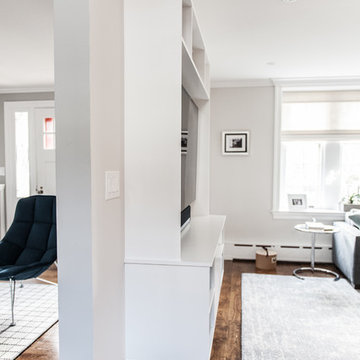
 Robert Ruth Design
Inspiration for a mid-sized craftsman open concept medium tone wood floor and brown floor living room remodel in Philadelphia with gray walls and a wall-mounted tv


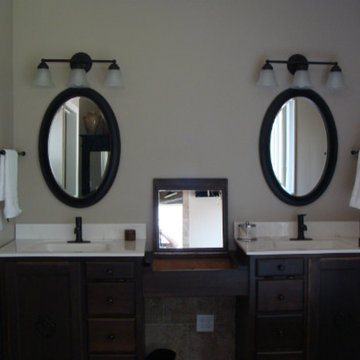
 Ray Kennamer Construction, Inc
Example of a minimalist brown tile and ceramic tile ceramic tile bathroom design in Other with flat-panel cabinets, dark wood cabinets and brown walls
Find the right local pro for your project
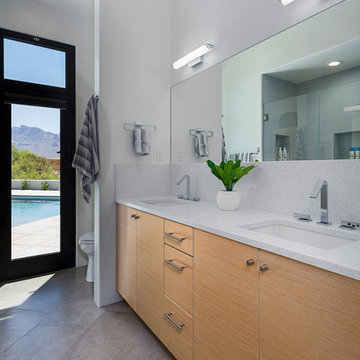
 C K Cabinetry and Design, LLC
Jeffrey Volker Photographer
Large trendy 3/4 multicolored tile and glass tile porcelain tile and gray floor bathroom photo in Phoenix with flat-panel cabinets, light wood cabinets, a one-piece toilet, white walls, a vessel sink, quartz countertops, a hinged shower door and white countertops
Large trendy 3/4 multicolored tile and glass tile porcelain tile and gray floor bathroom photo in Phoenix with flat-panel cabinets, light wood cabinets, a one-piece toilet, white walls, a vessel sink, quartz countertops, a hinged shower door and white countertops
 Hamilton-Gray Design, Inc.
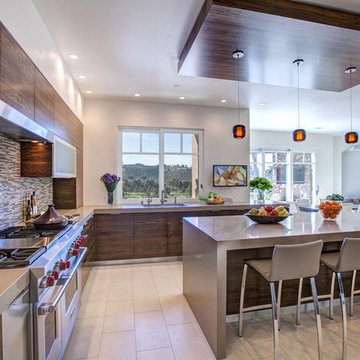
 Finishes were critical to bring this transformation to the desired vision. We preferred to accent the cabinet finishes against a solid color counter and selected a figured fumed eucalyptus wood veneer on cabinet doors punctuated by aluminum framed frosted glass doors the upper cabinets. We ran the grain horizontally on the cabinets to accentuate the modern linear look. Back splashes also run horizontally and are a combination of natural stones and glass. The colors perfectly harmonize the colors of the large solid components. Countertops are fabricated in engineered quartz and sport a beefy 3" edge profile.
Lighting sets the stage and delicate pendants hang over the island so as not to obscure the bountiful views but are weighted by the wood ceiling panel warming the space.
 McCabe By Design LLC

The linear glass tile band in the backsplash coupled with the horizontal grain bamboo cabinets helps minimize a potentially cavernous feeling of the vaulted ceilings.
Photo: West Sound Home & Garden

Sponsored
Sunbury, OH

J.Holderby - Renovations
Franklin County's Leading General Contractors - 2X Best of Houzz!
 Suzie Hall
Kevin Schultz with Shue Photography
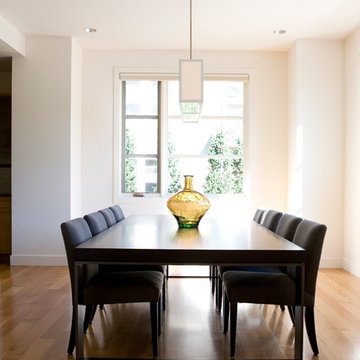
Example of a trendy medium tone wood floor dining room design in Boise with white walls
Example of a trendy medium tone wood floor dining room design in Boise with white walls

 TATCOR DESIGN BUILD
This finished Harleysville, PA basement of transitional design boasts a renovated kitchen with a granite counter top bar, temperature-controlled wine room, spacious playroom, exercise area and a compact bathroom. Descend this iron baluster railed staircase into a newly finished basement; three small ceiling lights splash the wainscot walling. As you turn right, you are greeted by bookshelf LED strip lighting that disguises a door leading to a utility closet. Wainscoting wraps around the sandy gray wall.
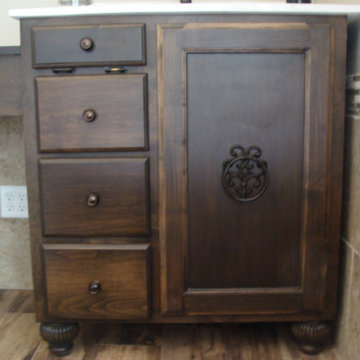 Ray Kennamer Construction, Inc
Bathroom - modern brown tile and ceramic tile ceramic tile bathroom idea in Other with flat-panel cabinets, dark wood cabinets and brown walls
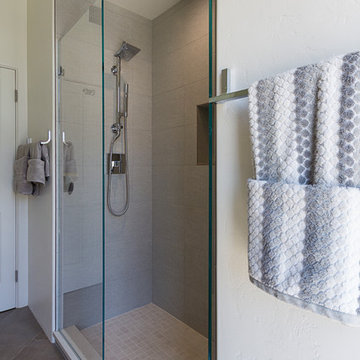 C K Cabinetry and Design, LLC
Jeffrey Volker Photographer
Large trendy 3/4 multicolored tile and glass tile porcelain tile and gray floor bathroom photo in Phoenix with flat-panel cabinets, light wood cabinets, a one-piece toilet, white walls, a vessel sink, quartz countertops, a hinged shower door and white countertops
Large trendy 3/4 multicolored tile and glass tile porcelain tile and gray floor bathroom photo in Phoenix with flat-panel cabinets, light wood cabinets, a one-piece toilet, white walls, a vessel sink, quartz countertops, a hinged shower door and white countertops
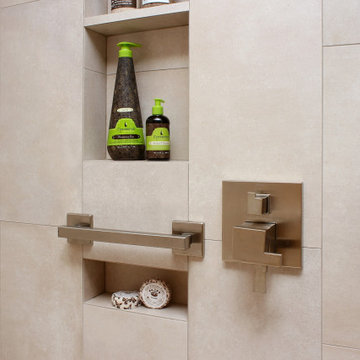
 Fiorito Interior Design
When a husband and wife team of professional botanists wanted to remodel their cramped, 1980s-era bathroom, we naturally looked to the forest for inspiration! With the expert help of Elite Construction Services Inc., we opened up this formerly segmented space (the toilet and washer/dryer were in a separate area from the shower/tub and vanity) to make it feel larger. A controlled, muted color scheme further enlarges the room by connecting all the planes, and serves as a neutral backdrop for a calming spa experience.
All the materials speak to my clients’ love of nature. The custom wood vanity with tower and coordinating mirror frame are made so the grain lays in a refreshing horizontal pattern. The porcelain field tile is made to look like limestone with shadows of sediment and fossils. Other elements add to the feeling of a walk in the woods: long-format porcelain tiles of falling leaves cascade down a wall and blend into a stream of river stones that roll across the width of the space. The open, curbless shower with a hidden linear drain invites users for a cleansing respite. Sleek, modern fixtures and a wall-hung toilet enhance the clean, soothing look of this organic, tranquil bathroom.
Photo: Genia Barnes
 Eugene Pintail LLC
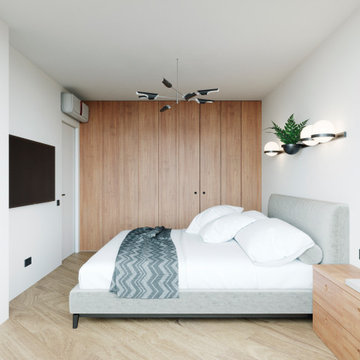
Gylden æra embraces the timeless elegance of Scandinavian minimalism in a compact apartment. By streamlining layout and materials, it creates a serene, deliberate environment where simplicity speaks volumes.
Every detail is intentionally crafted—from the seamless integration of functional areas to the uncluttered circulation paths. The design presents a visual calm that enhances both daily living and quiet reflection.
Soft woods, matte surfaces, and warm neutrals anchor the scheme. Subtle use of light tones amplifies natural light and expands spatial perception. Textural variations—like woven textiles, fine-grain wood, and matte finishes—add depth without compromising simplicity.
Minimalist lighting design—wall-mounted fixtures, linear pendants—complements the space's architectural rhythm without drawing attention away. Strategic layering of natural and ambient light enhances mood while maintaining visual clarity.
Gylden æra feels both peaceful and poised—moderated yet expressive. It captures a balance of restrained luxury and everyday comfort, honoring Scandinavian roots.
Sponsored
Sunbury, OH
J.Holderby - Renovations
Franklin County's Leading General Contractors - 2X Best of Houzz!
 C K Cabinetry and Design, LLC
Jeffrey Volker Photographer
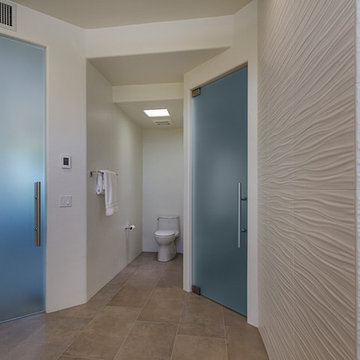
Bathroom - large contemporary master multicolored tile and glass tile porcelain tile and gray floor bathroom idea in Phoenix with flat-panel cabinets, light wood cabinets, a one-piece toilet, white walls, a vessel sink, quartz countertops, a hinged shower door and white countertops
Bathroom - large contemporary master multicolored tile and glass tile porcelain tile and gray floor bathroom idea in Phoenix with flat-panel cabinets, light wood cabinets, a one-piece toilet, white walls, a vessel sink, quartz countertops, a hinged shower door and white countertops
 ALTER Design Studio
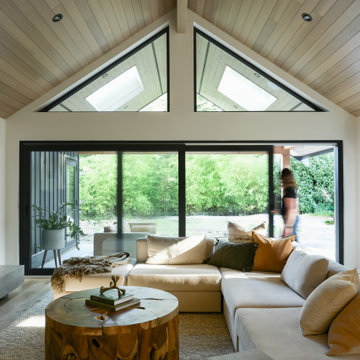
Beach Grove Social transforms a dated 3-bed, 2.5-bath into a modern, moody home made for entertaining. Vaulted cedar ceilings and triangular clerestories bathe white oak and graphite finishes in soft light, while a linear hearth anchors the open living–dining core. The reimagined kitchen hides the daily clutter with a concealed appliance garage and a grain-matched door to the laundry, keeping surfaces calm. Full-width sliders dissolve the boundary to a terrace designed for gatherings. Three new bathrooms—each tailored to its user—pair refined materials with serene lighting to deliver sophisticated, restorative spaces.
 Kitchen Design Concepts
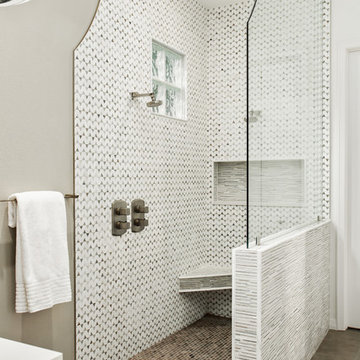
A mid-century styled home needed a master bath to match. It also needed to function better for the homeowners who plan to age in place and required a space to do some yoga! A curbless shower, large TV and open floor space, plenty of grab bars, and an updated palette achieved all of these goals.
Cabinetry is from Ultracraft - a vertical grain textured melamine, Husk, on a slab door style. We chose Top Knobs tab pull hardware to keep a sleek look. Caesarstone quartz was used as countertops, their Calacatta Nuvo color, to mimic marble and blend with the tile selections in the remainder of the room.
The main floor is Daltile Exquisite Ivory in 12x24. Transitioning into the curbless shower, we chose their Astoria Gray 1x2 as the shower floor. The shower was sloped to an Infinity Drain in brushed nickel. Up the walls we have the Monte Skyline Honed mosaic from Marble Systems, with the Modern Bamboo Skyline tile surrounding the knee wall.
Most plumbing materials were sourced from Toto. This includes the Drake II two-piece commode, undercounter rectangular sink, and the faucet and shower fixtures from their Soiree collection. Each vanity also hosts a Serenity floating lighted frameless mirror from Electric Mirror.
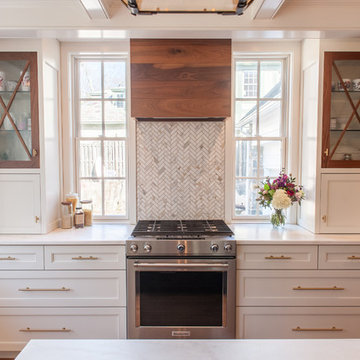 Robert Ruth Design
Enclosed kitchen - mid-sized transitional u-shaped medium tone wood floor and brown floor enclosed kitchen idea in Philadelphia with an undermount sink, flat-panel cabinets, white cabinets, white backsplash, stainless steel appliances, an island and white countertops
 McCabe By Design LLC
Cable and rail lighting allow for optimal customization with mimial impact on the roof system (compromising insulation). The vertical grain of the bamboo cabinets lends a sense of height to the room while the linear layout provides expansive views of the garden beyond.
The induction cooktop and down draft exhaust system are unobtrusive, remaining true to the Mid-Century Modern aesthetic.
A Kitchen That Works LLC

 DEANE Inc | Distinctive Design & Cabinetry
This open-footprint kitchen has a modern, industrial feel. The design choices are anchored by the hot-rolled steel, open shelving display cabinetry to maximize space while allowing spectacular views of the Long Island Sound. The slab-front cabinetry with stainless steel pulls in the kitchen and dining area is Rift Oak with a grey/white cerusing and features grain-matched cabinet fronts for a cohesive visual pattern line. The counters are topped by Black Absolute Granite with a Venetian finish to add texture. The owner chose SubZero Wolf appliances and the highly popular Galley sink along with upgraded walnut drawer and cabinet inserts to make the space truly functional. The bar area showcases twin 86 bottle wine coolers with refrigeration and ice drawers, along with a linear glass tile backsplash and frame-only drawers on the upper wall cabinets for a sleek look.
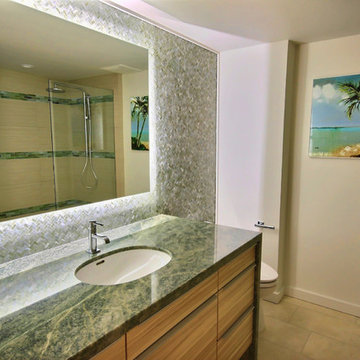
 Poggenpohl Kitchens Hawaii
Luxury bath featuring book-matched grain of Ash wood veneer.
Inspiration for a contemporary green tile bathroom remodel in Hawaii with an undermount sink, flat-panel cabinets, medium tone wood cabinets and granite countertops
Inspiration for a contemporary green tile bathroom remodel in Hawaii with an undermount sink, flat-panel cabinets, medium tone wood cabinets and granite countertops
31