
Search results for "Linear grain" in Home Design Ideas
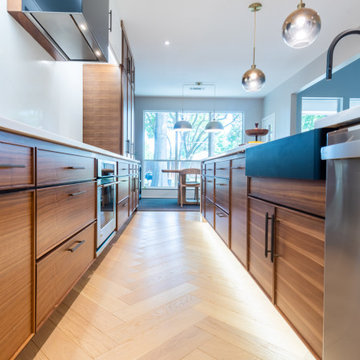
 Integrated Home Improvement
Both the design and construction teams put their heart into making sure we worked with the client to achieve this gorgeous vision. The client was sensitive to both aesthetic and functionality goals, so we set out to improve their old, dated cramped kitchen, with an open concept that facilitates cooking workflow, and dazzles the eye with its mid century modern design. One of their biggest items was their need for increased storage space. We certainly achieved that with ample cabinet space and doubling their pantry space.
The 13 foot waterfall island is the centerpiece, which is heavily utilized for cooking, eating, playing board games and hanging out. The pantry behind the walnut doors used to be the fridge space, and there's an extra pantry now to the left of the current fridge. We moved the sink from the counter to the island, which really helped workflow (we created triangle between cooktop, sink and fridge/pantry 2). To make the cabinets flow linearly at the top we moved and replaced the window. The beige paint is called alpaca from Sherwin Williams and the blue is charcoal blue from sw.
Everything was carefully selected, from the horizontal grain on the walnut cabinets, to the subtly veined white quartz from Arizona tile, to the black glass paneled luxury hood from Futuro Futuro. The pendants and chandelier are from West Elm. The flooring is from karastan; a gorgeous engineered, white oak in herringbone pattern. The recessed lights are decorative from Lumens. The pulls are antique brass from plank hardware (in London). We sourced the door handles and cooktop (Empava) from Houzz. The faucet is Rohl and the sink is Bianco.
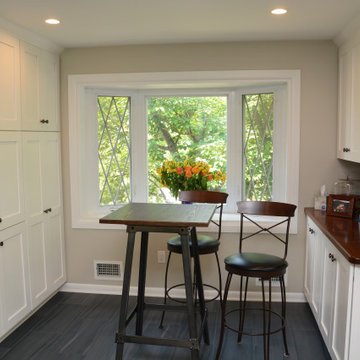
 Cabinet Discounters, Inc.
This kitchen features Brighton Cabinetry with Shaker Medium doors. One side is Maple Lace color, and the other side is a custom blue color on maple wood. The countertops are Calico White from Q Quartz. The wood top in the nook area is Grothouse Solid Wood Flat Grain Cherry with Sapwood. The backsplash tile is Baltimore 12″x 12″ mixed linear mosaic stone and glass blend from PaMarVa. The floor tile is Sequence Vortex 12″ x 24″ glazed porcelain from Florida Tile.
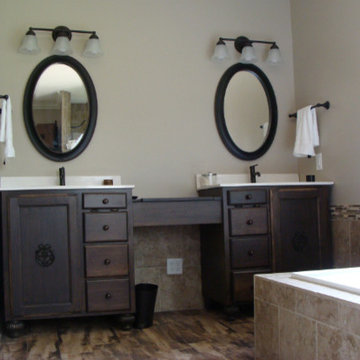
 Ray Kennamer Construction, Inc
Inspiration for a modern brown tile and ceramic tile ceramic tile bathroom remodel in Other with flat-panel cabinets, dark wood cabinets and brown walls
Find the right local pro for your project
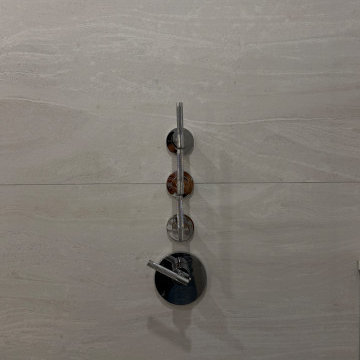
 A to Z Renovations
We completely transformed a traditional Brooklyn bathroom at 2363 E 18th St. into a modern, spa-inspired sanctuary. The full-gut overhaul replaced dated arches and pink wall tiles with sleek Porcelanosa large-format porcelain tiling, a curbless glass walk-in shower with dual rain and handheld showerheads, an Infinity linear drain, and a custom shampoo ledge. High-end upgrades include a floating wood-grain vanity topped with Caesarstone Raven quartz, dual recessed Robern medicine cabinets with chrome sconce lighting, an ambient under-vanity LED nightlight, heated flooring, and a TOTO Neorest dual-flush bidet toilet. Complete with fresh plumbing and electrical rerouting, recessed ceiling fixtures, and an insulated frosted glass window, this project blends clean contemporary design with maximum everyday comfort.
 Fiorito Interior Design
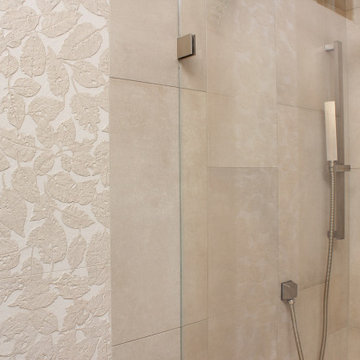
When a husband and wife team of professional botanists wanted to remodel their cramped, 1980s-era bathroom, we naturally looked to the forest for inspiration! With the expert help of Elite Construction Services Inc., we opened up this formerly segmented space (the toilet and washer/dryer were in a separate area from the shower/tub and vanity) to make it feel larger. A controlled, muted color scheme further enlarges the room by connecting all the planes, and serves as a neutral backdrop for a calming spa experience.
All the materials speak to my clients’ love of nature. The custom wood vanity with tower and coordinating mirror frame are made so the grain lays in a refreshing horizontal pattern. The porcelain field tile is made to look like limestone with shadows of sediment and fossils. Other elements add to the feeling of a walk in the woods: long-format porcelain tiles of falling leaves cascade down a wall and blend into a stream of river stones that roll across the width of the space. The open, curbless shower with a hidden linear drain invites users for a cleansing respite. Sleek, modern fixtures and a wall-hung toilet enhance the clean, soothing look of this organic, tranquil bathroom.
Photo: Genia Barnes

 Robert Ruth Design
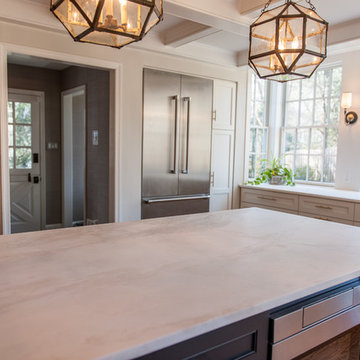
Inspiration for a mid-sized transitional u-shaped medium tone wood floor and brown floor enclosed kitchen remodel in Philadelphia with an undermount sink, flat-panel cabinets, white cabinets, white backsplash, stainless steel appliances, an island and white countertops

Sponsored
Sunbury, OH

J.Holderby - Renovations
Franklin County's Leading General Contractors - 2X Best of Houzz!
 lavish
Warm, Natural & Quietly Luxurious — Primary Bathroom Remodel | Raleigh, NC
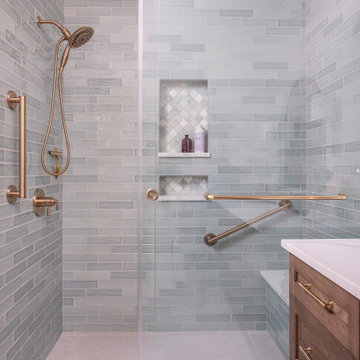
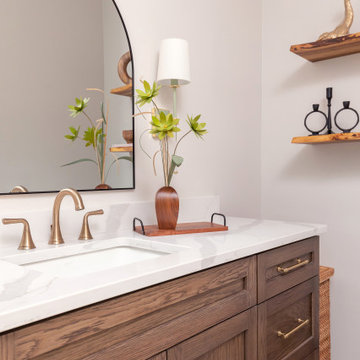
This primary bathroom remodel is a masterclass in restraint. No loud statements, no trend-chasing — just a beautifully considered combination of natural materials, soft color, and hardware that ties it all together. The result feels like a boutique hotel bathroom that also happens to feel completely personal.
The vanity is the anchor of the space. Custom white oak cabinetry in a warm, medium-toned stain brings natural grain and texture to the room without competing with anything around it. Brushed brass hardware — bar pulls with decorative rosette ends — reads elevated without being fussy. White quartz countertops with soft veining sit cleanly above, and a large arched black-framed mirror grounds the wall in a shape that echoes the soft, organic tone of the whole room. Flanking the mirror, a pair of sage green and gold wall sconces add a layer of unexpected color that feels completely right — designer without being obvious.
The shower is where this project truly shines. Floor-to-ceiling sea glass green linear tile wraps every wall in a luminous, slightly irregular pattern that catches light beautifully. Brushed brass fixtures — a hand shower, slide bar, grab bars, and frameless sliding door hardware — run throughout, keeping the palette tight. Two built-in niches lined with arabesque marble mosaic tile provide both function and a moment of pattern within the serene field of green. A quartz bench seat and large-format floor tile with a center drain complete the enclosure with the same calm intentionality found everywhere else.
Live-edge floating shelves in rich, burl-patterned wood add warmth to the open wall space, styled with a mix of black iron candleholders, organic wooden objects, and natural accessories. Every detail — down to the wooden tray and hand-thrown vase on the vanity — was chosen to feel grounded, tactile, and lived-in.
 lavish
Warm, Natural & Quietly Luxurious — Primary Bathroom Remodel | Raleigh, NC
This primary bathroom remodel is a masterclass in restraint. No loud statements, no trend-chasing — just a beautifully considered combination of natural materials, soft color, and hardware that ties it all together. The result feels like a boutique hotel bathroom that also happens to feel completely personal.
The vanity is the anchor of the space. Custom white oak cabinetry in a warm, medium-toned stain brings natural grain and texture to the room without competing with anything around it. Brushed brass hardware — bar pulls with decorative rosette ends — reads elevated without being fussy. White quartz countertops with soft veining sit cleanly above, and a large arched black-framed mirror grounds the wall in a shape that echoes the soft, organic tone of the whole room. Flanking the mirror, a pair of sage green and gold wall sconces add a layer of unexpected color that feels completely right — designer without being obvious.
The shower is where this project truly shines. Floor-to-ceiling sea glass green linear tile wraps every wall in a luminous, slightly irregular pattern that catches light beautifully. Brushed brass fixtures — a hand shower, slide bar, grab bars, and frameless sliding door hardware — run throughout, keeping the palette tight. Two built-in niches lined with arabesque marble mosaic tile provide both function and a moment of pattern within the serene field of green. A quartz bench seat and large-format floor tile with a center drain complete the enclosure with the same calm intentionality found everywhere else.
Live-edge floating shelves in rich, burl-patterned wood add warmth to the open wall space, styled with a mix of black iron candleholders, organic wooden objects, and natural accessories. Every detail — down to the wooden tray and hand-thrown vase on the vanity — was chosen to feel grounded, tactile, and lived-in.
 A to Z Renovations
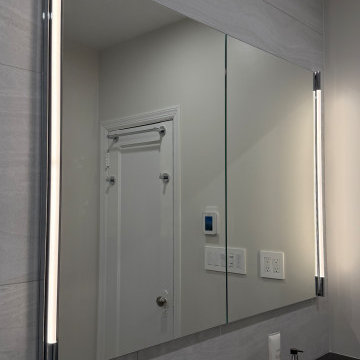
We completely transformed a traditional Brooklyn bathroom at 2363 E 18th St. into a modern, spa-inspired sanctuary. The full-gut overhaul replaced dated arches and pink wall tiles with sleek Porcelanosa large-format porcelain tiling, a curbless glass walk-in shower with dual rain and handheld showerheads, an Infinity linear drain, and a custom shampoo ledge. High-end upgrades include a floating wood-grain vanity topped with Caesarstone Raven quartz, dual recessed Robern medicine cabinets with chrome sconce lighting, an ambient under-vanity LED nightlight, heated flooring, and a TOTO Neorest dual-flush bidet toilet. Complete with fresh plumbing and electrical rerouting, recessed ceiling fixtures, and an insulated frosted glass window, this project blends clean contemporary design with maximum everyday comfort.
 JRP Design & Remodel
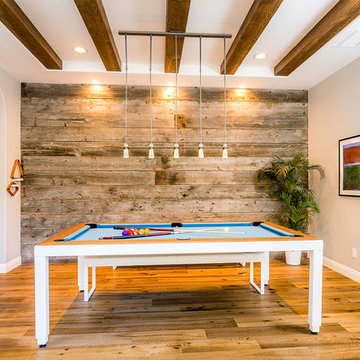
This distinctive transitional game room redesign showcases a reclaimed barn wood feature wall. Wood beamed ceilings and oak floors add warmth and texture to the elegantly chic space, and an ultra-modern chandelier with pendant light fixtures provides polished contrast.
Photo Credit: Tom Clary
 KE Design Studio
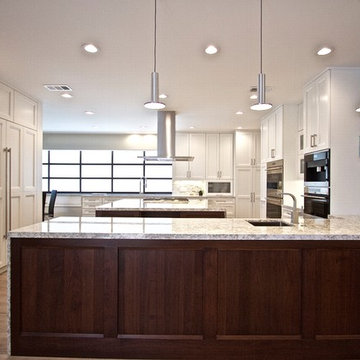
Wood Mode cabinets in Linear Recessed door style with Nordic White finish and Walnut wood combined.
Cambria "Berwyn" countertops. Sub Zero refrigeration and wine preservation.
Wolf cooktop, steam convection, microwave and warming drawer. Zephyr island vent hood.
Miele coffee maker. Bosch and Fisher Paykel dishwashers with cabinet fronts. Scotsman ice maker with wood front.
Custom glass mosaic backsplash.
Flooring: Porcelain wood grain
 Ray Kennamer Construction, Inc
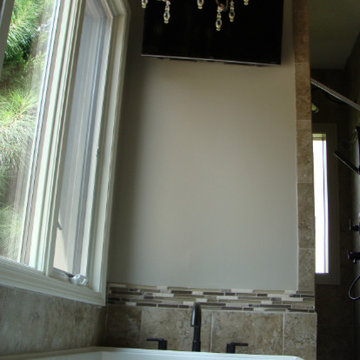
Minimalist brown tile and ceramic tile ceramic tile bathroom photo in Other with flat-panel cabinets, dark wood cabinets and brown walls
Sponsored
Sunbury, OH
J.Holderby - Renovations
Franklin County's Leading General Contractors - 2X Best of Houzz!
 Benvenuti and Stein
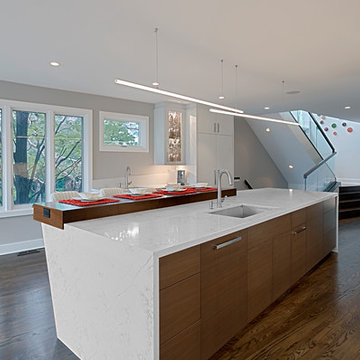
Contemporary kitchen remodel with painted and wood stained cabinets. Angled Kitchen island has Carrara marble waterfall counter top, secondary dining counter top and touch latch drawers.
Norman Sizemore - photographer
 ALTER Design Studio
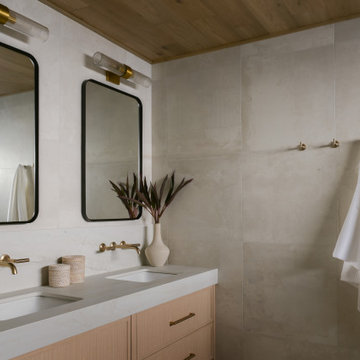
Beach Grove Social transforms a dated 3-bed, 2.5-bath into a modern, moody home made for entertaining. Vaulted cedar ceilings and triangular clerestories bathe white oak and graphite finishes in soft light, while a linear hearth anchors the open living–dining core. The reimagined kitchen hides the daily clutter with a concealed appliance garage and a grain-matched door to the laundry, keeping surfaces calm. Full-width sliders dissolve the boundary to a terrace designed for gatherings. Three new bathrooms—each tailored to its user—pair refined materials with serene lighting to deliver sophisticated, restorative spaces.
 ALTER Design Studio
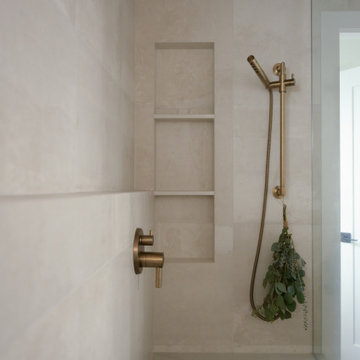
Beach Grove Social transforms a dated 3-bed, 2.5-bath into a modern, moody home made for entertaining. Vaulted cedar ceilings and triangular clerestories bathe white oak and graphite finishes in soft light, while a linear hearth anchors the open living–dining core. The reimagined kitchen hides the daily clutter with a concealed appliance garage and a grain-matched door to the laundry, keeping surfaces calm. Full-width sliders dissolve the boundary to a terrace designed for gatherings. Three new bathrooms—each tailored to its user—pair refined materials with serene lighting to deliver sophisticated, restorative spaces.
 Patrick A. Finn, Ltd
Photography by Janee Hartman; Kingsley + Ginnodo Architects.
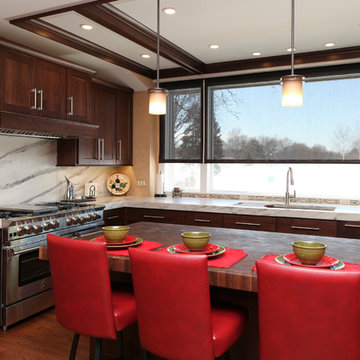
Inspiration for a huge u-shaped medium tone wood floor eat-in kitchen remodel in Chicago with an undermount sink, recessed-panel cabinets, dark wood cabinets, marble countertops, white backsplash, matchstick tile backsplash, stainless steel appliances and an island
Inspiration for a huge u-shaped medium tone wood floor eat-in kitchen remodel in Chicago with an undermount sink, recessed-panel cabinets, dark wood cabinets, marble countertops, white backsplash, matchstick tile backsplash, stainless steel appliances and an island
 YS BUILT, LLC

A new custom residence in the Harrison Views neighborhood of Issaquah Highlands.
The home incorporates high-performance envelope elements (a few of the strategies so far include alum-clad windows, rock wall house wrap insulation, green-roofs and provision for photovoltaic panels).
The building site has a unique upper bench and lower bench with a steep slope between them. The siting of the house takes advantage of this topography, creating a linear datum line that not only serves as a retaining wall but also as an organizing element for the home’s circulation.
The massing of the home is designed to maximize views, natural daylight and compliment the scale of the surrounding community. The living spaces are oriented to capture the panoramic views to the southwest and northwest, including Lake Washington and the Olympic mountain range as well as Seattle and Bellevue skylines.
A series of green roofs and protected outdoor spaces will allow the homeowners to extend their living spaces year-round.
With an emphasis on durability, the material palette will consist of a gray stained cedar siding, corten steel panels, cement board siding, T&G fir soffits, exposed wood beams, black fiberglass windows, board-formed concrete, glass railings and a standing seam metal roof.
A careful site analysis was done early on to suss out the best views and determine how unbuilt adjacent lots might be developed.
The total area is 3,425 SF of living space plus 575 SF for the garage.
Photos by Benjamin Benschneider. Architecture by Studio Zerbey Architecture + Design. Cabinets by LEICHT SEATTLE.
 Fiorito Interior Design
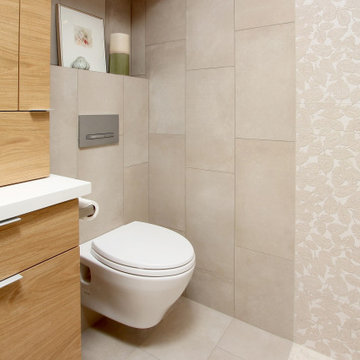
When a husband and wife team of professional botanists wanted to remodel their cramped, 1980s-era bathroom, we naturally looked to the forest for inspiration! With the expert help of Elite Construction Services Inc., we opened up this formerly segmented space (the toilet and washer/dryer were in a separate area from the shower/tub and vanity) to make it feel larger. A controlled, muted color scheme further enlarges the room by connecting all the planes, and serves as a neutral backdrop for a calming spa experience.
All the materials speak to my clients’ love of nature. The custom wood vanity with tower and coordinating mirror frame are made so the grain lays in a refreshing horizontal pattern. The porcelain field tile is made to look like limestone with shadows of sediment and fossils. Other elements add to the feeling of a walk in the woods: long-format porcelain tiles of falling leaves cascade down a wall and blend into a stream of river stones that roll across the width of the space. The open, curbless shower with a hidden linear drain invites users for a cleansing respite. Sleek, modern fixtures and a wall-hung toilet enhance the clean, soothing look of this organic, tranquil bathroom.
Photo: Genia Barnes
 Built by Krueger
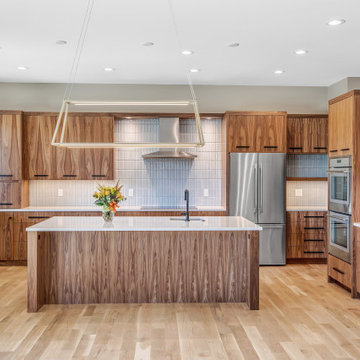
The natural walnut's deep hues stand in contrast against the countertops and backsplash offering a harmonious balance within this culinary space. This kitchen design choice not only embraces the beauty of natural materials but also exudes a sense of warmth and character added to the home.
38