
Search results for "Linear grain" in Home Design Ideas
 Robert Ruth Design
Nate Brubaker

Large minimalist galley light wood floor and beige floor eat-in kitchen photo in Other with a double-bowl sink, gray cabinets, granite countertops, white backsplash, ceramic backsplash, stainless steel appliances and multicolored countertops
Large minimalist galley light wood floor and beige floor eat-in kitchen photo in Other with a double-bowl sink, gray cabinets, granite countertops, white backsplash, ceramic backsplash, stainless steel appliances and multicolored countertops
 DEANE Inc | Distinctive Design & Cabinetry

This open-footprint kitchen has a modern, industrial feel. The design choices are anchored by the hot-rolled steel, open shelving display cabinetry to maximize space while allowing spectacular views of the Long Island Sound. The slab-front cabinetry with stainless steel pulls in the kitchen and dining area is Rift Oak with a grey/white cerusing and features grain-matched cabinet fronts for a cohesive visual pattern line. The counters are topped by Black Absolute Granite with a Venetian finish to add texture. The owner chose SubZero Wolf appliances and the highly popular Galley sink along with upgraded walnut drawer and cabinet inserts to make the space truly functional. The bar area showcases twin 86 bottle wine coolers with refrigeration and ice drawers, along with a linear glass tile backsplash and frame-only drawers on the upper wall cabinets for a sleek look.

Find the right local pro for your project
 Mark Thomas Home
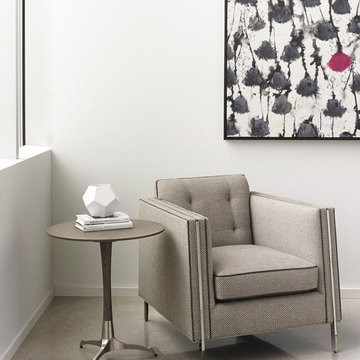
Caracole Modern Blended Family Chair
PRODUCT MET-CHAIR-01A
This tailored chair with urban lines and vertical tufts has a great presence. Its architectural undertones are highlighted in the angular profile as well as the on-trend, gunmetal detail that penetrates the arm and becomes the front and back leg. A complex; nubby basket-weave fabric in soft grey and dusty white dresses this handsome, urban chair and an olive-hued leather welt; emphasis's the chairs strong linear presence. The combination of fabric on one side and leather on the other allows you to flip the seat to your preferred side.
FEATURES:
Reversible seat cushion. Slim metal frame. Tight back with vertical tufts.
CONSTRUCTION:
Blendown supreme cushion. No sag seat.
ADDITIONAL FABRIC:
Body Fabric: 2437-79CC, Body Welt and Top of Seat Cushion 9084-91CC Top Grain Leather
*End Table MET-ENDTAB-002 discontinued
 JRP Design & Remodel
Untouched since 1974, our clients knew the JRP team were the ones to call and help them bring their renovation dreams to fruition. With an awkward closet inside the bathroom, it was determined that a new spatial layout was a must. Moving the closet to a new location and with a rearrangement of the plumbing fixtures, this dull and dated bathroom now has a clean contemporary and spa-like feel designed for relaxation.
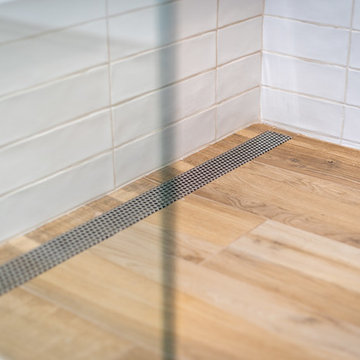
This bathroom renovation features wall-mounted cabinetry and an exaggerated countertop detail that really creates a statement. Robern mirrored cabinets, with integrated lights, are not only beautiful but add much need storage. A linear shower drain provides the appropriate slope for the large wood-like porcelain tile throughout the shower pan, add in a solar tube, and you now have a bright, clean-lined, and serene aesthetic.
PROJECT DETAILS:
• Style: Transitional
• Colors: White
• Countertops: Vadara Quartz, Absolute Blanc
• Cabinets: DeWils, Shaker, White
• Hardware/Plumbing Fixture Finish: Polished Chrome
• Lighting Fixtures: Sconces
• Flooring: Porcelain Wood Look Tile
• Tile/Backsplash: Ceramic White Gloss
Photographer: Andrew (Open House VC)
 Patrick A. Finn, Ltd
Photography by Janee Hartman; Kingsley + Ginnodo Architects.
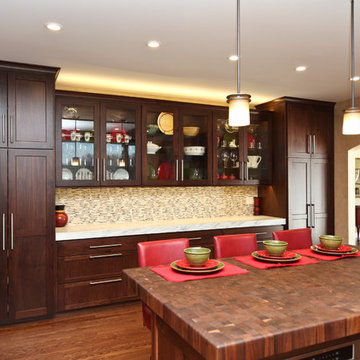
Inspiration for a huge transitional u-shaped medium tone wood floor eat-in kitchen remodel in Chicago with an undermount sink, recessed-panel cabinets, dark wood cabinets, marble countertops, white backsplash, matchstick tile backsplash, stainless steel appliances and an island
Inspiration for a huge transitional u-shaped medium tone wood floor eat-in kitchen remodel in Chicago with an undermount sink, recessed-panel cabinets, dark wood cabinets, marble countertops, white backsplash, matchstick tile backsplash, stainless steel appliances and an island
 O'Hanlon Kitchen & Bath
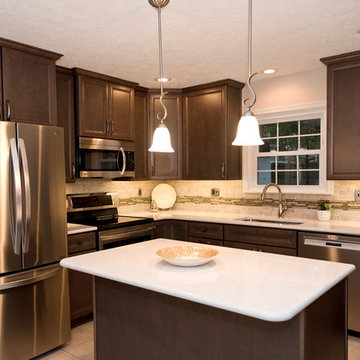
The unique cabinets of this kitchen are from Echelon cabinetry, in the Belleview door style with the Storm stained finish. With a stained wood product, you are able to still see the grain patterns, variations of color, and the unique markings produced by nature. A simply elegant counter top by Cambria in Torquay compliments the cabinets. To tie the countertop and cabinets together the homeowners used Viella Café Cream for the main tile and accent tile called Ivory Linear Mosaic. Bringing the space together is a fresh coat of paint, new recessed lights and two pendant lights hung over the island. Keepsake photography and design

Sponsored
Sunbury, OH

J.Holderby - Renovations
Franklin County's Leading General Contractors - 2X Best of Houzz!
 lavish
Warm, Natural & Quietly Luxurious — Primary Bathroom Remodel | Raleigh, NC
This primary bathroom remodel is a masterclass in restraint. No loud statements, no trend-chasing — just a beautifully considered combination of natural materials, soft color, and hardware that ties it all together. The result feels like a boutique hotel bathroom that also happens to feel completely personal.
The vanity is the anchor of the space. Custom white oak cabinetry in a warm, medium-toned stain brings natural grain and texture to the room without competing with anything around it. Brushed brass hardware — bar pulls with decorative rosette ends — reads elevated without being fussy. White quartz countertops with soft veining sit cleanly above, and a large arched black-framed mirror grounds the wall in a shape that echoes the soft, organic tone of the whole room. Flanking the mirror, a pair of sage green and gold wall sconces add a layer of unexpected color that feels completely right — designer without being obvious.
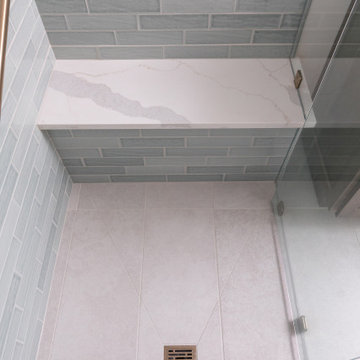
The shower is where this project truly shines. Floor-to-ceiling sea glass green linear tile wraps every wall in a luminous, slightly irregular pattern that catches light beautifully. Brushed brass fixtures — a hand shower, slide bar, grab bars, and frameless sliding door hardware — run throughout, keeping the palette tight. Two built-in niches lined with arabesque marble mosaic tile provide both function and a moment of pattern within the serene field of green. A quartz bench seat and large-format floor tile with a center drain complete the enclosure with the same calm intentionality found everywhere else.
Live-edge floating shelves in rich, burl-patterned wood add warmth to the open wall space, styled with a mix of black iron candleholders, organic wooden objects, and natural accessories. Every detail — down to the wooden tray and hand-thrown vase on the vanity — was chosen to feel grounded, tactile, and lived-in.
 Integrated Home Improvement
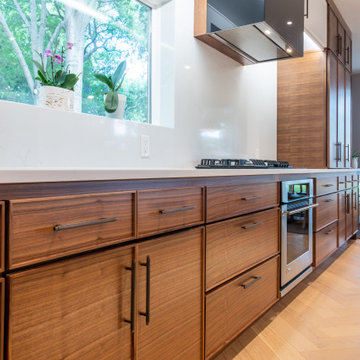
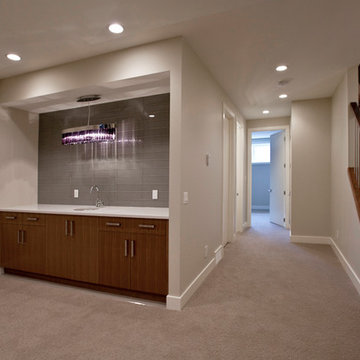
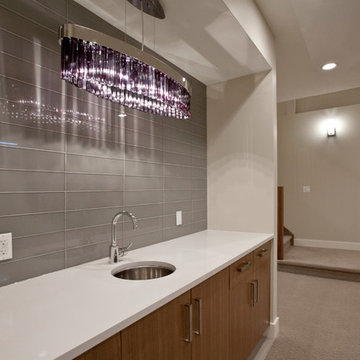
Both the design and construction teams put their heart into making sure we worked with the client to achieve this gorgeous vision. The client was sensitive to both aesthetic and functionality goals, so we set out to improve their old, dated cramped kitchen, with an open concept that facilitates cooking workflow, and dazzles the eye with its mid century modern design. One of their biggest items was their need for increased storage space. We certainly achieved that with ample cabinet space and doubling their pantry space.
The 13 foot waterfall island is the centerpiece, which is heavily utilized for cooking, eating, playing board games and hanging out. The pantry behind the walnut doors used to be the fridge space, and there's an extra pantry now to the left of the current fridge. We moved the sink from the counter to the island, which really helped workflow (we created triangle between cooktop, sink and fridge/pantry 2). To make the cabinets flow linearly at the top we moved and replaced the window. The beige paint is called alpaca from Sherwin Williams and the blue is charcoal blue from sw.
Everything was carefully selected, from the horizontal grain on the walnut cabinets, to the subtly veined white quartz from Arizona tile, to the black glass paneled luxury hood from Futuro Futuro. The pendants and chandelier are from West Elm. The flooring is from karastan; a gorgeous engineered, white oak in herringbone pattern. The recessed lights are decorative from Lumens. The pulls are antique brass from plank hardware (in London). We sourced the door handles and cooktop (Empava) from Houzz. The faucet is Rohl and the sink is Bianco.

 Progressive Design Build

This Bonita Bay kitchen was updated in white perimeter Dura Supreme cabinets and complemented with MSI Calacutta Clara quartz countertops, featuring a milky-white backdrop and gorgeous long linear veining. The quartz countertops are paired expertly with a Tesoro Arctic Matte tile backsplash, the ripple effect which creates movement and greets spectators with a simple, contemporary style.
Bringing warmth and sophistication to the space, our clients chose a complimentary transitional, medium brown Dura Supreme cabinet stain (Morel) that features a touch of gray used on the island, open shelves, and oven hood. This beautiful hand-rubbed, stained finish enhances the natural character and grain of the wood species and expertly ties the ceiling beam into the living room space. Completing the look are two aged brass pendants by Capital Lighting that hang above the oversized island, as well as new Bosch appliances and Provenza hardwood flooring that seamlessly blend the open living space together.
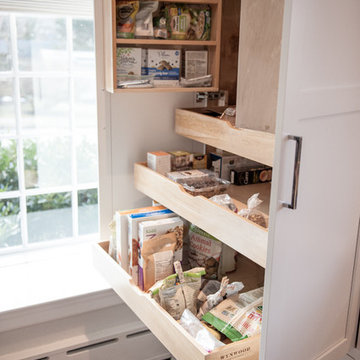 Robert Ruth Design
Example of a mid-sized arts and crafts galley medium tone wood floor and brown floor open concept kitchen design in Philadelphia with an undermount sink, flat-panel cabinets, white cabinets, quartz countertops, gray backsplash, ceramic backsplash, stainless steel appliances, an island and white countertops
Sponsored
Sunbury, OH
J.Holderby - Renovations
Franklin County's Leading General Contractors - 2X Best of Houzz!
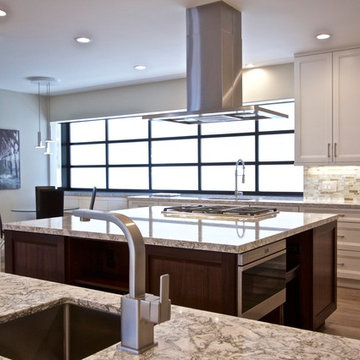
 KE Design Studio
Wood Mode cabinets in Linear Recessed door style with Nordic White finish and Walnut wood combined.
Cambria "Berwyn" countertops. Sub Zero refrigeration and wine preservation.
Wolf cooktop, steam convection, microwave and warming drawer. Zephyr island vent hood.
Miele coffee maker. Bosch and Fisher Paykel dishwashers with cabinet fronts. Scotsman ice maker with wood front.
Custom glass mosaic backsplash.
Flooring: Porcelain wood grain
54