
Search results for "Linear mosaic backsplash" in Home Design Ideas

 Dora Brigham Interiors
Leonard Ortiz
Example of a beach style 3/4 black and white tile and ceramic tile mosaic tile floor and multicolored floor alcove shower design in Orange County with white walls, recessed-panel cabinets, blue cabinets, an undermount sink, tile countertops and a hinged shower door
Example of a beach style 3/4 black and white tile and ceramic tile mosaic tile floor and multicolored floor alcove shower design in Orange County with white walls, recessed-panel cabinets, blue cabinets, an undermount sink, tile countertops and a hinged shower door
 Structures Building Company
Holger Obenaus
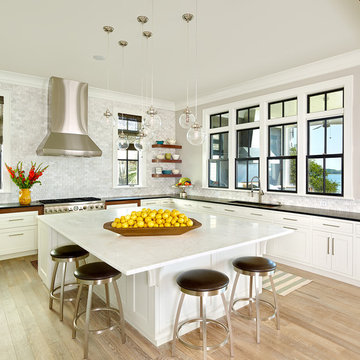
Kitchen - coastal l-shaped light wood floor kitchen idea in Charleston with an undermount sink, shaker cabinets, white cabinets, white backsplash, mosaic tile backsplash, stainless steel appliances and an island
Kitchen - coastal l-shaped light wood floor kitchen idea in Charleston with an undermount sink, shaker cabinets, white cabinets, white backsplash, mosaic tile backsplash, stainless steel appliances and an island

 Sears Architects
Ashley Avila
Kitchen - traditional kitchen idea in Grand Rapids with recessed-panel cabinets, white cabinets, gray backsplash and subway tile backsplash
Kitchen - traditional kitchen idea in Grand Rapids with recessed-panel cabinets, white cabinets, gray backsplash and subway tile backsplash
Find the right local pro for your project
 Custom Surface Solutions
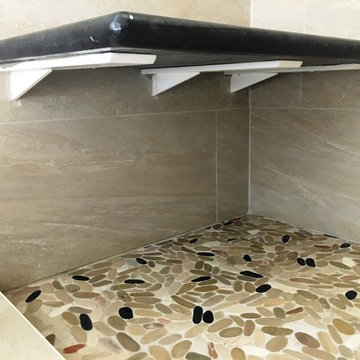
Custom Surface Solutions (www.css-tile.com) - Owner Craig Thompson (512) 430-1215. This project shows a complete remodel with before and after pictures including tub-to-shower conversion using 12 x 24 Porcelain tile on walls, wainscot and floor with linear mosaic accent in shower niche and vertical band at plumbing fixtures. Multi-color pebble shower floor. Delta Dryden shower system and Delta Addison vanity faucet in Champagne Bronze. Kohler Ladena sink. Factory Builder Store Shaker door with mission style hardware vanity, twin countertop towers and bridge.
 Mise en Place Design
Cassandra Deasy Lauters
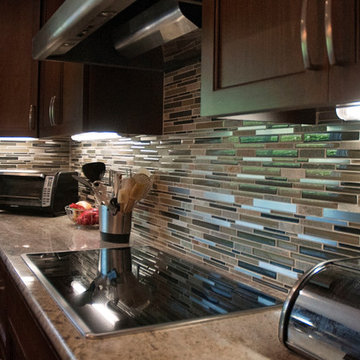
Open concept kitchen - large contemporary l-shaped medium tone wood floor open concept kitchen idea in San Francisco with a farmhouse sink, recessed-panel cabinets, dark wood cabinets, granite countertops, multicolored backsplash, mosaic tile backsplash, stainless steel appliances and an island
Open concept kitchen - large contemporary l-shaped medium tone wood floor open concept kitchen idea in San Francisco with a farmhouse sink, recessed-panel cabinets, dark wood cabinets, granite countertops, multicolored backsplash, mosaic tile backsplash, stainless steel appliances and an island

 FireRock Building Materials
Inspiration for a large farmhouse l-shaped black floor and slate floor kitchen remodel in Dallas with shaker cabinets, white cabinets, an island, multicolored backsplash, white countertops, a farmhouse sink, quartz countertops, stainless steel appliances and window backsplash
 O'Hanlon Kitchen & Bath
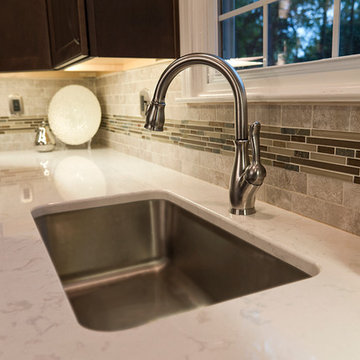
The unique cabinets of this kitchen are from Echelon cabinetry, in the Belleview door style with the Storm stained finish. With a stained wood product, you are able to still see the grain patterns, variations of color, and the unique markings produced by nature. A simply elegant counter top by Cambria in Torquay compliments the cabinets. To tie the countertop and cabinets together the homeowners used Viella Café Cream for the main tile and accent tile called Ivory Linear Mosaic. Bringing the space together is a fresh coat of paint, new recessed lights and two pendant lights hung over the island. Keepsake photography and design

Sponsored
Columbus, OH

Hope Restoration & General Contracting
Columbus Design-Build, Kitchen & Bath Remodeling, Historic Renovations
 Soci, LP
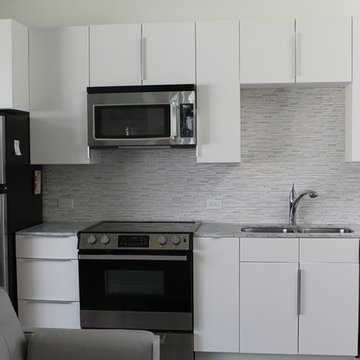
Kitchen Backsplash Mosaic:
Soci Select SSY-510 Seabrook Linear Brick Mosaic
Example of a trendy kitchen design in Dallas
Example of a trendy kitchen design in Dallas
 Italo Céramique
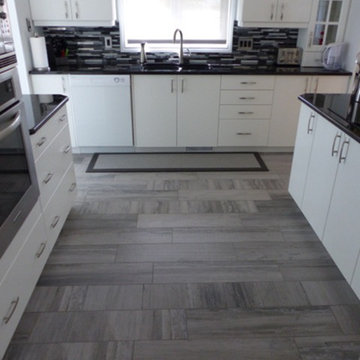
Evoking the magic of distant lands in a modern way, the Bali series draws its inspiration from the fine details of aged banana wood, with its multi-directional veining that creates a special geometry of its own. Some of the pieces of this Italian glazed inkjet porcelain series have the linear striation of the wood grain horizontally across the plank tile, creating deeper variation and interest.
 Christine Lakas, The Designer, LLC

Mid-sized 1950s l-shaped porcelain tile and green floor enclosed kitchen photo with an undermount sink, flat-panel cabinets, medium tone wood cabinets, quartz countertops, white backsplash, porcelain backsplash, stainless steel appliances, an island and white countertops
 Custom Surface Solutions
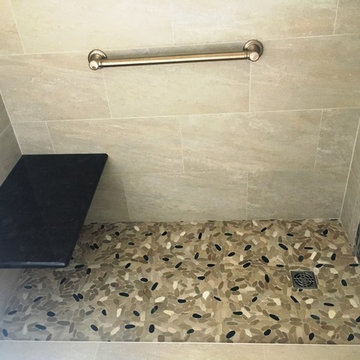
Custom Surface Solutions (www.css-tile.com) - Owner Craig Thompson (512) 430-1215. This project shows a complete remodel with before and after pictures including tub-to-shower conversion using 12 x 24 Porcelain tile on walls, wainscot and floor with linear mosaic accent in shower niche and vertical band at plumbing fixtures. Multi-color pebble shower floor. Delta Dryden shower system and Delta Addison vanity faucet in Champagne Bronze. Kohler Ladena sink. Factory Builder Store Shaker door with mission style hardware vanity, twin countertop towers and bridge.
 User
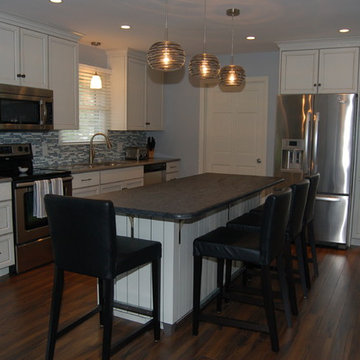
UserThis kitchen remodel involved removing a closet that separated the kitchen and living room. Opening up the kitchen allowed for a larger tall pantry cabinet next to the stainless steel refrigerator. The kitchen cabinets have a shaker door style and are painted white with a pewter glaze. The perimeter counter top is Cambria quartz with a blue and white, linear, glass mosaic tile backsplash, while the island counter top is a custom concrete slab. Stainless steel appliances run throughout the space, along with an undermount, stainless steel sink and Delta Allora brilliance stainless, high arc, pull down kitchen faucet. The dark wood stained hardwood floors run throughout the space. The circular, contemporary, glass mini-pendant lights hang over the island.
 NMB Custom Homes & Renovations

This contemporary beauty features a 3D porcelain tile wall with the TV and propane fireplace built in. The glass shelves are clear, starfire glass so they appear blue instead of green.

Sponsored
Columbus, OH
Hope Restoration & General Contracting
Columbus Design-Build, Kitchen & Bath Remodeling, Historic Renovations

 CIRCLE Design Studio
Kip Dawkins
Example of a small transitional single-wall dark wood floor seated home bar design in Richmond with dark wood cabinets, multicolored backsplash, mosaic tile backsplash and recessed-panel cabinets
Example of a small transitional single-wall dark wood floor seated home bar design in Richmond with dark wood cabinets, multicolored backsplash, mosaic tile backsplash and recessed-panel cabinets
 Dalton Carpet One Floor & Home

Wet bar - contemporary galley wet bar idea in Atlanta with no sink, recessed-panel cabinets, blue cabinets, wood countertops, beige backsplash and mosaic tile backsplash

 WEST ELEVATION ARCHITECTS INC
Open Kitchen with expansive views to open meadow below home. 3 level Island with multiple areas for storage and baking center. Counters are Fireslate and Granite.
David Patterson Photography
 User
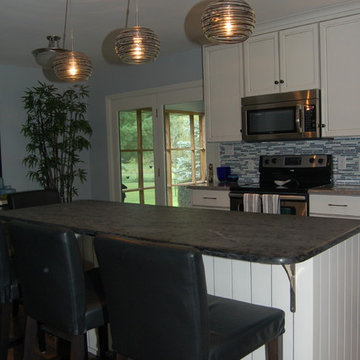
UserThis kitchen remodel involved removing a closet that separated the kitchen and living room. Opening up the kitchen allowed for a larger tall pantry cabinet next to the stainless steel refrigerator. The kitchen cabinets have a shaker door style and are painted white with a pewter glaze. The perimeter counter top is Cambria quartz with a blue and white, linear, glass mosaic tile backsplash, while the island counter top is a custom concrete slab. Stainless steel appliances run throughout the space, along with an undermount, stainless steel sink and Delta Allora brilliance stainless, high arc, pull down kitchen faucet. The dark wood stained hardwood floors run throughout the space. The circular, contemporary, glass mini-pendant lights hang over the island.


 The Masonry Center, Inc.
Haisa from Marble Systems
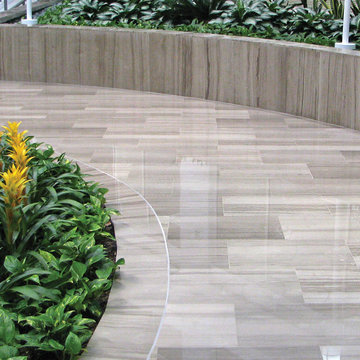
Sizes - 4x12, 12x24 honed, 16x24 polished and brushed
Pencil, chair rails, and linear mosaic available
Example of a transitional exterior home design in Boise
Example of a transitional exterior home design in Boise

 Astro Design Inc.
Design & Supply: Astro Design Centre, Ottawa Canada
Photo: JVL Photography
We opted for using luxurious materials to add the warmth and glamour synonymous with a more traditional interior. Walnut, marble, brushed nickel and glass were all used to offset simple ivory lacquer cabinetry in the open concept living room. A massive slab of Taj Mahal Quartzite dictated the size of the kitchen island which we kept free of major utilities so that the room would bleed seamlessly into the adjacent living room. The base of the island is natural American walnut. The perimeter of the kitchen houses an industrial range and massive steel hood; which is juxtaposed on a backsplash of mosaic tile. The mosaic is delicate lattice work pattern gently nodding towards the traditional. To add additional depth and dimension to the space we made all the upper cabinetry open glass. The interiors of the glass cabinetry are in the same natural walnut as the island. This unexpected detail is the perfect backdrop to white dishes and crystal stemware.
Ultimately the room is elegant and serene.
 J&J Carpet One Floor & Home
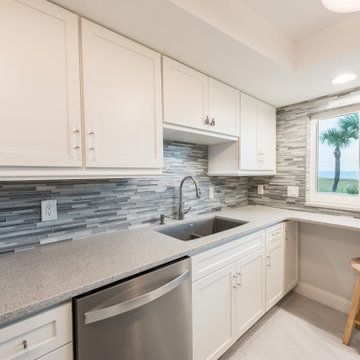
Custom Cabinetry from Homecrest, in the Sedona door style in Maple painted White. Optimism Rail Acrylic Pulls & Mermaid Knobs from Atlas Hardware. Linear Mosaic backsplash from Tesoro in Cashmere, Arctic Fox.
Quartz countertop from Silestone in Moonstone with a 3cm eased edge. Porcelain tile floors from Tesoro in Tivoli 24x24 Pearl Polished.
41