
Search results for "Linear tile backsplash" in Home Design Ideas

 Ana Williamson
Photographer: Robert Schroeder
Eat-in kitchen - large contemporary l-shaped light wood floor eat-in kitchen idea in San Francisco with an undermount sink, flat-panel cabinets, medium tone wood cabinets, quartz countertops, white backsplash, glass tile backsplash, stainless steel appliances and an island
Eat-in kitchen - large contemporary l-shaped light wood floor eat-in kitchen idea in San Francisco with an undermount sink, flat-panel cabinets, medium tone wood cabinets, quartz countertops, white backsplash, glass tile backsplash, stainless steel appliances and an island
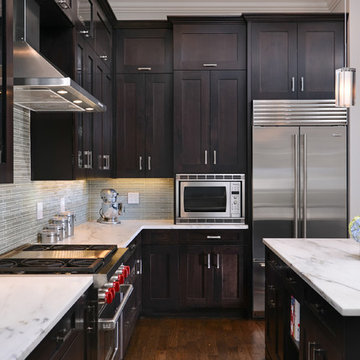
 Elizabeth Taich Design
Elizabeth Taich Design is a Chicago-based full-service interior architecture and design firm that specializes in sophisticated yet livable environments.

Example of a large transitional l-shaped dark wood floor and brown floor open concept kitchen design in Toronto with stainless steel appliances, white cabinets, granite countertops, gray backsplash, glass tile backsplash, shaker cabinets, two islands and an undermount sink
Find the right local pro for your project

 Jennifer Ribek Inc.
Brantley Photography
Kitchen - transitional ceramic tile kitchen idea in Miami with an undermount sink, recessed-panel cabinets, white cabinets, granite countertops, beige backsplash, matchstick tile backsplash, stainless steel appliances and an island
Kitchen - transitional ceramic tile kitchen idea in Miami with an undermount sink, recessed-panel cabinets, white cabinets, granite countertops, beige backsplash, matchstick tile backsplash, stainless steel appliances and an island

 Kurt Baum Architects
Steve Henke Studio
Kitchen - mid-sized transitional l-shaped dark wood floor kitchen idea in Minneapolis with an undermount sink, shaker cabinets, white cabinets, marble countertops, gray backsplash, ceramic backsplash, stainless steel appliances and an island
Kitchen - mid-sized transitional l-shaped dark wood floor kitchen idea in Minneapolis with an undermount sink, shaker cabinets, white cabinets, marble countertops, gray backsplash, ceramic backsplash, stainless steel appliances and an island

 Alex Nerland
David Kingsbury, www.davidkingsburyphoto.com
Example of a transitional galley kitchen design in San Francisco with recessed-panel cabinets, white cabinets, green backsplash, glass tile backsplash and stainless steel appliances
Example of a transitional galley kitchen design in San Francisco with recessed-panel cabinets, white cabinets, green backsplash, glass tile backsplash and stainless steel appliances

 Wilcox Architecture
Josh Beeman Photography
Inspiration for a transitional single-wall dark wood floor and brown floor dedicated laundry room remodel in Cincinnati with an undermount sink, recessed-panel cabinets, white cabinets, blue walls, a stacked washer/dryer and black countertops
Inspiration for a transitional single-wall dark wood floor and brown floor dedicated laundry room remodel in Cincinnati with an undermount sink, recessed-panel cabinets, white cabinets, blue walls, a stacked washer/dryer and black countertops

Sponsored
Columbus, OH

Hope Restoration & General Contracting
Columbus Design-Build, Kitchen & Bath Remodeling, Historic Renovations

 Judy Cook Interiors, LLC
Photo Credits: Alex Donovan, asquaredstudio.com
Example of a beach style u-shaped enclosed kitchen design in Boston with an undermount sink, raised-panel cabinets, white cabinets, quartz countertops, blue backsplash, glass tile backsplash and stainless steel appliances
Example of a beach style u-shaped enclosed kitchen design in Boston with an undermount sink, raised-panel cabinets, white cabinets, quartz countertops, blue backsplash, glass tile backsplash and stainless steel appliances

 Jennifer Grey Interiors Design & Color Specialist
Their family expanded, and so did their home! After nearly 30 years residing in the same home they raised their children, this wonderful couple made the decision to tear down the walls and create one great open kitchen family room and dining space, partially expanding 10 feet out into their backyard. The result: a beautiful open concept space geared towards family gatherings and entertaining.
Wall color: Benjamin Moore Revere Pewter
Cabinets: Dunn Edwards Droplets
Island: Dunn Edwards Stone Maison
Flooring: LM Flooring Nature Reserve Silverado
Countertop: Cambria Torquay
Backsplash: Walker Zanger Grammercy Park
Sink: Blanco Cerana Fireclay
Photography by Amy Bartlam

 Alexander Design Group, Inc.
Example of a huge beach style u-shaped dark wood floor and brown floor eat-in kitchen design in Minneapolis with shaker cabinets, white cabinets, beige backsplash, stainless steel appliances, an island, a farmhouse sink, marble countertops and mosaic tile backsplash
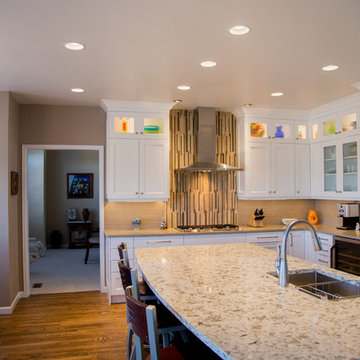
 Jan Neiges, CMKBD with NKBA
The ceiling in the kitchen was raised, so that we can provide client with a second row of wall cabinets, to help enhance the tall ceilings throughout the great room.

 Crown Point Cabinetry
A custom wet bar, handcrafted from Reclaimed Chestnut, offers a small sink and wine fridge just off the kitchen.
Photo Credit: Crown Point Cabinetry

 Spang Builders, Inc.
Jeff Roberts
Kitchen - coastal medium tone wood floor kitchen idea in Portland Maine with shaker cabinets, white cabinets, white backsplash, subway tile backsplash and an island
Kitchen - coastal medium tone wood floor kitchen idea in Portland Maine with shaker cabinets, white cabinets, white backsplash, subway tile backsplash and an island



 Dana King Design Build Remodeling
A fun, hip kitchen with a mid-century modern vibe. The homeowners wanted a kitchen to make them happy. We think you can't help but smile!
NEXT Project Studio
Jerry Voloski

 Fireclay Tile
This kitchen's Large Star & Cross backsplash in White Wash stuns with its beautiful counter-to-ceiling installation.
Design: Archetype
Photo: Ellis Creek Photography

 User
UserLucas Allen
Inspiration for a large coastal dark wood floor kitchen remodel in Jacksonville with recessed-panel cabinets, white cabinets, beige backsplash, mosaic tile backsplash, paneled appliances and an island
Inspiration for a large coastal dark wood floor kitchen remodel in Jacksonville with recessed-panel cabinets, white cabinets, beige backsplash, mosaic tile backsplash, paneled appliances and an island
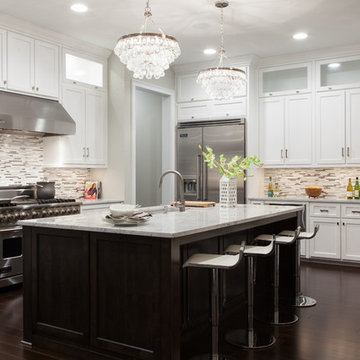
 24e Design Co.
Interior Design by 24e.
Photo by : Andrew Sherman
Example of a transitional l-shaped kitchen design in Charleston with an undermount sink, shaker cabinets, white cabinets, multicolored backsplash, matchstick tile backsplash and stainless steel appliances
Example of a transitional l-shaped kitchen design in Charleston with an undermount sink, shaker cabinets, white cabinets, multicolored backsplash, matchstick tile backsplash and stainless steel appliances

Sponsored
Columbus, OH
Hope Restoration & General Contracting
Columbus Design-Build, Kitchen & Bath Remodeling, Historic Renovations

 Clearcut & Co
Bob Fortner Photography
Inspiration for a mid-sized cottage master white tile and ceramic tile porcelain tile and brown floor freestanding bathtub remodel in Raleigh with recessed-panel cabinets, white cabinets, a two-piece toilet, white walls, an undermount sink, marble countertops, a hinged shower door and white countertops
Inspiration for a mid-sized cottage master white tile and ceramic tile porcelain tile and brown floor freestanding bathtub remodel in Raleigh with recessed-panel cabinets, white cabinets, a two-piece toilet, white walls, an undermount sink, marble countertops, a hinged shower door and white countertops

 Peregrine Design Build
Photo by Susan Teare
Kitchen - country medium tone wood floor kitchen idea in Burlington with a farmhouse sink, shaker cabinets, white cabinets, white backsplash and subway tile backsplash
Kitchen - country medium tone wood floor kitchen idea in Burlington with a farmhouse sink, shaker cabinets, white cabinets, white backsplash and subway tile backsplash

 threshold interiors
Location: Spring Lake, NJ, US
Our design goal for this renovation and addition was to present a modern interpretation of Colonial Plantation Style. This home features dark wood floors, wood paneling and a light soothing color scheme. The Dining Room features classic silk De Gournay Wallpaper which further fuses the indoor and outdoor seamlessness of the home. The amazing tile installations permeate the decor with color, texture and pattern. The shaker-style kitchen is refreshed by using black cabinetry, a custom stainless hood and La Cornue Range. We enjoyed adding vintage finds throughout - a farm table for the Kitchen, Bergere chairs in the Entry, and a Victorian Flower mirror in the Powder Room. threshold interiors ensures that your beach retreat is elegant, transitional and most importantly comfortable and relaxing!
Photographed by: Michael Partenio
22