
Search results for "Linear tile backsplash" in Home Design Ideas
 Cabinet-S-Top
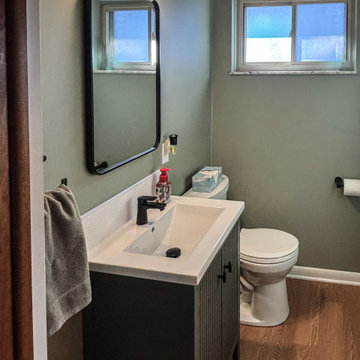
This powder room features a 24” linear Vintage Green vanity with a white ceramic countertop and 6” backsplash. A two-light matte black vanity fixture with frosted glass shades is complemented by a backplate accented in light-tone mango wood. The space includes a rectangular black metal wall mirror and a Kohler Cimarron comfort-height toilet. Fixtures from the American Standard Aspirations Collection in Matte Black include a single-handle faucet, towel ring, toilet paper holder, and toilet tank lever. The flooring is Adura Max in Southern Oak Natural.

 Dream Kitchens
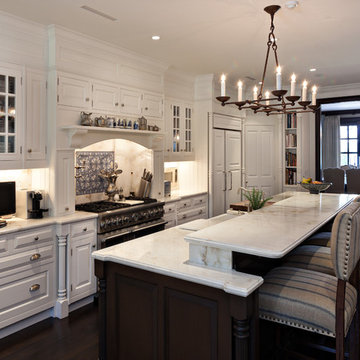
Bill & Joan's Kitchen is a step out of the ordinary. Their two tone kitchen is separate from base to walls. While, I was at their beautiful home in Milford, MI, I forgot to photograph their matching fireplace and their powder room, but I hope the kitchen pictures will display the style enough
 Cabinet-S-Top
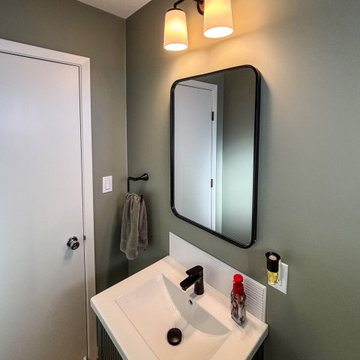
This powder room features a 24” linear Vintage Green vanity with a white ceramic countertop and 6” backsplash. A two-light matte black vanity fixture with frosted glass shades is complemented by a backplate accented in light-tone mango wood. The space includes a rectangular black metal wall mirror and a Kohler Cimarron comfort-height toilet. Fixtures from the American Standard Aspirations Collection in Matte Black include a single-handle faucet, towel ring, toilet paper holder, and toilet tank lever. The flooring is Adura Max in Southern Oak Natural.
Find the right local pro for your project
 Cabinet-S-Top
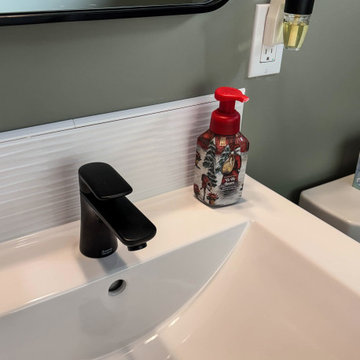
This powder room features a 24” linear Vintage Green vanity with a white ceramic countertop and 6” backsplash. A two-light matte black vanity fixture with frosted glass shades is complemented by a backplate accented in light-tone mango wood. The space includes a rectangular black metal wall mirror and a Kohler Cimarron comfort-height toilet. Fixtures from the American Standard Aspirations Collection in Matte Black include a single-handle faucet, towel ring, toilet paper holder, and toilet tank lever. The flooring is Adura Max in Southern Oak Natural.

 CVI Design - Carly Visser
Example of a transitional l-shaped light wood floor and beige floor kitchen design in Grand Rapids with a farmhouse sink, shaker cabinets, white cabinets, marble countertops, gray backsplash, subway tile backsplash, stainless steel appliances and an island

 Restructure Studio
Michael Hsu Photography
Transitional l-shaped porcelain tile kitchen photo in Austin with a farmhouse sink, shaker cabinets, white cabinets, granite countertops, blue backsplash, glass tile backsplash, stainless steel appliances and an island
Transitional l-shaped porcelain tile kitchen photo in Austin with a farmhouse sink, shaker cabinets, white cabinets, granite countertops, blue backsplash, glass tile backsplash, stainless steel appliances and an island
 Onshore Construction & Development, Inc.
Example of a tuscan galley kitchen design in Miami with raised-panel cabinets, blue backsplash, custom tile backsplash and paneled appliances

Sponsored
Westerville, OH

Custom Home Works
Franklin County's Award-Winning Design, Build and Remodeling Expert

 Thompson Custom Homes
photos by Steve Chenn
Mid-sized elegant u-shaped limestone floor and beige floor eat-in kitchen photo in Houston with a farmhouse sink, recessed-panel cabinets, stainless steel appliances, white backsplash, limestone backsplash, white cabinets, quartzite countertops and an island
Mid-sized elegant u-shaped limestone floor and beige floor eat-in kitchen photo in Houston with a farmhouse sink, recessed-panel cabinets, stainless steel appliances, white backsplash, limestone backsplash, white cabinets, quartzite countertops and an island

 Winn Wittman Architecture A.I.A.
Modern linear kitchen is lit by natural light coming in via a clerestory window above the cabinetry.
Open concept kitchen - large contemporary l-shaped medium tone wood floor and brown floor open concept kitchen idea in Austin with flat-panel cabinets, white backsplash, stainless steel appliances, an island, quartz countertops, a drop-in sink, ceramic backsplash, beige countertops and dark wood cabinets
Open concept kitchen - large contemporary l-shaped medium tone wood floor and brown floor open concept kitchen idea in Austin with flat-panel cabinets, white backsplash, stainless steel appliances, an island, quartz countertops, a drop-in sink, ceramic backsplash, beige countertops and dark wood cabinets

 Fedewa Custom Works
Design by: Kelly & Stone Architects
Contractor: Dover Development & Const. Cabinetry by: Fedewa Custom Works
Photo by: Tim Stone Photography
Alcove shower - mid-sized contemporary 3/4 brown tile and mosaic tile porcelain tile and gray floor alcove shower idea in Denver with a vessel sink, flat-panel cabinets, medium tone wood cabinets, a wall-mount toilet, beige walls, marble countertops, a hinged shower door and brown countertops
Alcove shower - mid-sized contemporary 3/4 brown tile and mosaic tile porcelain tile and gray floor alcove shower idea in Denver with a vessel sink, flat-panel cabinets, medium tone wood cabinets, a wall-mount toilet, beige walls, marble countertops, a hinged shower door and brown countertops
 Custom Surface Solutions

Custom Surface Solutions (www.css-tile.com) - Owner Craig Thompson (512) 966-8296. This project shows a complete master bathroom remodel with before and after pictures including large 9' 6" shower replacing tub / shower combo with dual shower heads, body spray, rail mounted hand-held shower head and 3-shelf shower niches. Titanium granite seat, curb cap with flat pebble shower floor and linear drains. 12" x 48" porcelain tile with aligned layout pattern on shower end walls and 12" x 24" textured tile on back wall. Dual glass doors with center glass curb-to-ceiling. 12" x 8" bathroom floor with matching tile wall base. Titanium granite vanity countertop and backsplash.

 John McClain Design
Powder room with a punch! Handmade green subway tile is laid in a herringbone pattern for this feature wall. The other three walls received a gorgeous gold metallic print wallcovering. A brass and marble sink with all brass fittings provide the perfect contrast to the green tile backdrop. Walnut wood flooring
Photo: Stephen Allen

 Transitional Interiors, LLC
Photo Credit: Kathleen O'Donnell
Inspiration for a transitional dark wood floor wet bar remodel in New York with glass-front cabinets, gray cabinets, marble countertops, mirror backsplash, an undermount sink and white countertops
Inspiration for a transitional dark wood floor wet bar remodel in New York with glass-front cabinets, gray cabinets, marble countertops, mirror backsplash, an undermount sink and white countertops

Sponsored
Columbus, OH

Hope Restoration & General Contracting
Columbus Design-Build, Kitchen & Bath Remodeling, Historic Renovations
 w.b. builders
Photo Cred: Seth Hannula

Example of a mid-sized transitional l-shaped dark wood floor and brown floor kitchen design in Minneapolis with an undermount sink, shaker cabinets, white cabinets, quartz countertops, white backsplash, ceramic backsplash, paneled appliances and no island
Example of a mid-sized transitional l-shaped dark wood floor and brown floor kitchen design in Minneapolis with an undermount sink, shaker cabinets, white cabinets, quartz countertops, white backsplash, ceramic backsplash, paneled appliances and no island

 User
User"big al" cement encaustic tile in federal blue/nautical blue/ white make a fascinating focal point within the clean lines of this updated kitchen by emily henderson. inspired by the grand palace located in Granada Spain, big al, takes this classic arabesque motif and gives it the grandeur befitting of this palatial estate. shop here: https://www.cletile.com/products/big-al-8x8-stock?variant=52702594886

 Brooks and Falotico Associates, Inc.
Jeff McNamara
Mid-sized elegant galley ceramic tile and gray floor dedicated laundry room photo in New York with white cabinets, a farmhouse sink, solid surface countertops, a side-by-side washer/dryer, white countertops, beaded inset cabinets and gray walls
Mid-sized elegant galley ceramic tile and gray floor dedicated laundry room photo in New York with white cabinets, a farmhouse sink, solid surface countertops, a side-by-side washer/dryer, white countertops, beaded inset cabinets and gray walls

 Hallmark Floors
Beautiful custom home by architect/designer Michelle Anaya in Southern California. Hardwood Floor is Marina French Oak from our Ventura Collection. This stunning home is in Los Angeles, CA.

Sponsored
Sunbury, OH

J.Holderby - Renovations
Franklin County's Leading General Contractors - 2X Best of Houzz!

 Barker Architecture Office
Francis Dzikowski
Transitional l-shaped light wood floor kitchen photo in New York with shaker cabinets, gray cabinets, quartz countertops, white backsplash, stainless steel appliances, an island and subway tile backsplash
Transitional l-shaped light wood floor kitchen photo in New York with shaker cabinets, gray cabinets, quartz countertops, white backsplash, stainless steel appliances, an island and subway tile backsplash
 Jim Picardi

Inspiration for a mid-sized transitional l-shaped slate floor eat-in kitchen remodel in Boston with a farmhouse sink, raised-panel cabinets, white cabinets, granite countertops, metallic backsplash, metal backsplash, stainless steel appliances and an island

 Alison Kandler Interior Design
Mark Lohman
Elegant medium tone wood floor kitchen photo in Los Angeles with a farmhouse sink, recessed-panel cabinets, white cabinets, white backsplash, ceramic backsplash and an island
Elegant medium tone wood floor kitchen photo in Los Angeles with a farmhouse sink, recessed-panel cabinets, white cabinets, white backsplash, ceramic backsplash and an island
35