
Search results for "Linearly" in Home Design Ideas

 Energysavers & FireplaceStars.com
Example of a mid-sized minimalist open concept medium tone wood floor and brown floor living room design in Boston with gray walls, a ribbon fireplace, a stone fireplace and a tv stand


Find the right local pro for your project
 Atelier Renata Santos Machado
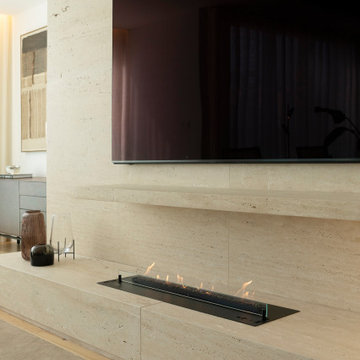
Living room with a linear fireplace set into a stone wall below the television. The seating is arranged around a round coffee table and neutral rug.


 Acucraft Fireplaces
Acucraft Custom Gas See-Through Linear Fireplace
Example of a large trendy carpeted great room design in Wichita with beige walls
Example of a large trendy carpeted great room design in Wichita with beige walls
 Clarkson Pools
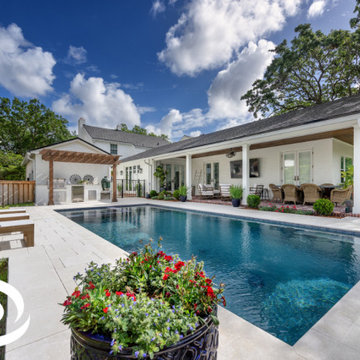
This is a Modern meets Classic Style Pool that has French Grey Pebble Interior, Artistic Paver Hardscape, a Flush Spa, an Outdoor Kitchen with Cedar Pergola and a Custom Linear Fire Pit. Photos by Jimi Smith.
 Clarkson Pools
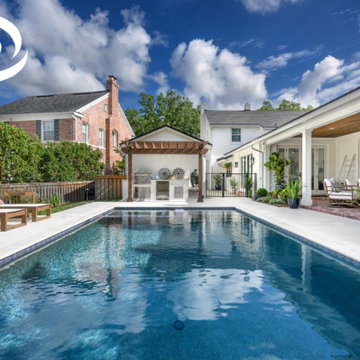
This is a Modern meets Classic Style Pool that has French Grey Pebble Interior, Artistic Paver Hardscape, a Flush Spa, an Outdoor Kitchen with Cedar Pergola and a Custom Linear Fire Pit. Photos by Jimi Smith.

 Tennessee Tiny Homes
Inspiration for an eclectic galley enclosed kitchen remodel with white cabinets and stainless steel appliances


 Frahm Interiors - Burlington ON
Inspiration for a mid-sized contemporary open concept medium tone wood floor, wood wall and brown floor living room remodel in Toronto with white walls, a ribbon fireplace and a stone fireplace
 Jamie Tamanaha with Florcraft Carpet One
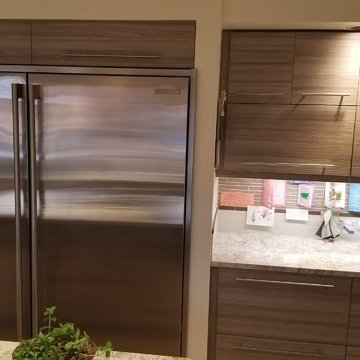
Here is a Modern Linear Laminate Kitchen with updated function to the cabinets, including a two drawer sink base, 3 drawer cooktop base, waste basket cabinet, lift up wall cabinets and topped off with a double deep island for high function of storage. This was complimented with the natural beauty of a Medium Toned/Pattern Granite Counter tops, High End Appliances, Tile Backsplash and Luxury Vinyl Floor with an Inlay Accent.


 Erin Metzdorf Art & Design
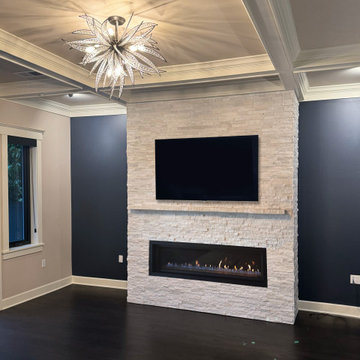
Cozy great room in this Pacific Northwest home renovation. Featuring a linear fireplace and ledge stone surround and mantel.
Example of a classic dark wood floor living room design in San Diego with blue walls and a stone fireplace
Example of a classic dark wood floor living room design in San Diego with blue walls and a stone fireplace
 GROHE US
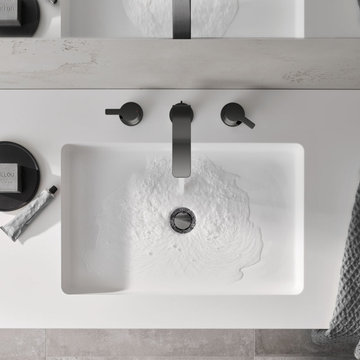
Transform your bathroom into a luxurious spa-like haven with our Lineare Bathroom Collection. Now available in our sleek Hard Graphite finish, this bold gunmetal tone offers a dynamic urban style to perfectly complement the clean lines of GROHE's bathroom fixtures.

 Interiors by Popov
This newly built custom residence turned out to be spectacular. With Interiors by Popov’s magic touch, it has become a real family home that is comfortable for the grownups, safe for the kids and friendly to the little dogs that now occupy this space.The start of construction was a bumpy road for the homeowners. After the house was framed, our clients found themselves paralyzed with the million and one decisions that had to be made. Decisions about plumbing, electrical, millwork, hardware and exterior left them drained and overwhelmed. The couple needed help. It was at this point that they were referred to us by a friend.We immediately went about systematizing the selection and design process, which allowed us to streamline decision making and stay ahead of construction.
We designed every detail in this house. And when I say every detail, I mean it. We designed lighting, plumbing, millwork, hard surfaces, exterior, kitchen, bathrooms, fireplace and so much more. After the construction-related items were addressed, we moved to furniture, rugs, lamps, art, accessories, bedding and so on.
The result of our systematic approach and design vision was a client head over heels in love with their new home. The positive feedback we received from this homeowner was immensely gratifying. They said the only thing that they regret was not hiring Interiors by Popov sooner!


 Bates Masi Architects LLC
Bates Masi Architects
Bedroom trendy gender-neutral medium tone wood floor kids' bedroom photo in New York with white walls
Bedroom trendy gender-neutral medium tone wood floor kids' bedroom photo in New York with white walls

 Lightology
Lyra linear suspension combines T5 fluorescent and MR16 halogen lamps for lighting applications in offices, hallways, retail, conference rooms, kitchens or contemporary dining. Available in 26, 48, and 96 inch lengths. Features a white diffuser for the fluorescent lamps, and a soft diffusing lens and eggcrate louvers to prevent glare from the MR16s. Constructed of extruded aluminum alloy in satin aluminum finish. 58 inches of field adjustable mounting cable included. Clear electrical cable can be field wired for separate switching between fluorescent and halogen sources. MR16 lamp holders are adjustable on the vertical and horizontal axis.
Low voltage dimmable electronic transformers for the halogen lamps and non-dimmable electronic ballasts for the fluorescent lamps included. 26 inch: Two T5-3500K high output fluorescent lamps provide diffused direct/indirect light, while three 50 watt MR16 halogen lamps provide directional light, lamps included. 48 inch: Two T5-3500K high output fluorescent lamps provide diffused direct/indirect light, while three 50 watt MR16 halogen lamps provide directional light, lamps included. 96 inch: Four T5-3500K high output fluorescent lamps provide diffused direct/indirect light, while six 50 watt MR16 halogen lamps provide directional light, lamps included. ETL Listed.
 Thrush & Son, LLC
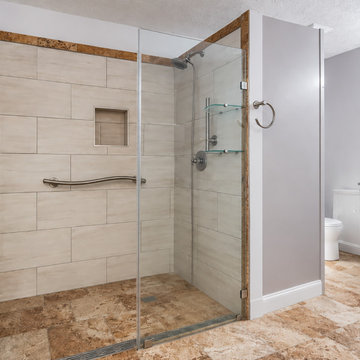
Curbless Glass Walk-In Shower with Linear Drain by Thrush & Son®. Request your free estimate: https://www.thrushandson.com/
57