
Search results for "Linearly" in Home Design Ideas
 Swann Closet Design
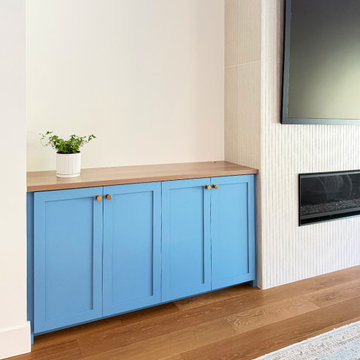
Blue shaker built-in cabinet with a wood top beside a linear fireplace
Example of a transitional family room design in Austin
Example of a transitional family room design in Austin

 Mary Washer Designs
Kim Sargent
Freestanding bathtub - contemporary master mosaic tile and blue tile porcelain tile and beige floor freestanding bathtub idea in Wichita with beige walls and a hinged shower door
Freestanding bathtub - contemporary master mosaic tile and blue tile porcelain tile and beige floor freestanding bathtub idea in Wichita with beige walls and a hinged shower door


Find the right local pro for your project
 Fairview Hearthside Distributors
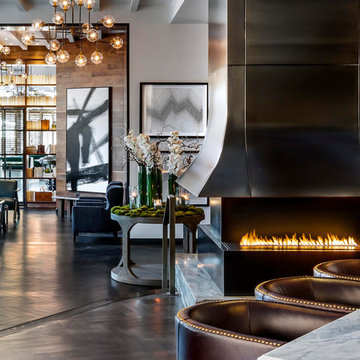
The H Series fireplace by European Home: a 3-sided linear fireplace paired with a custom steel vent hood creates a stunning statement in the St. Gregory hotel lobby in Washington D.C


 SHELTERWERK
David Livingston (Photography)
Alcove bathtub - contemporary white tile white floor and single-sink alcove bathtub idea with flat-panel cabinets, white cabinets, a console sink, white countertops and a floating vanity
Alcove bathtub - contemporary white tile white floor and single-sink alcove bathtub idea with flat-panel cabinets, white cabinets, a console sink, white countertops and a floating vanity
 Clarkson Pools
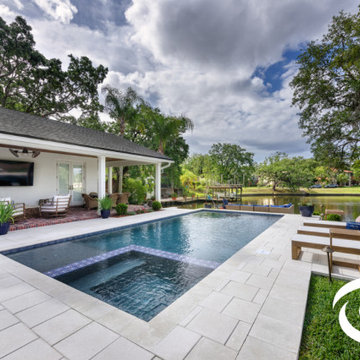
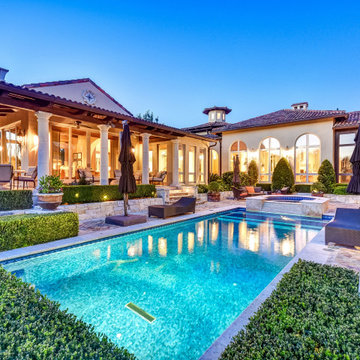
This is a Modern meets Classic Style Pool that has French Grey Pebble Interior, Artistic Paver Hardscape, a Flush Spa, an Outdoor Kitchen with Cedar Pergola and a Custom Linear Fire Pit. Photos by Jimi Smith.

 Beth Kooby Design
jeff herr photography
Freestanding bathtub - large transitional master gray tile and stone tile freestanding bathtub idea in Atlanta with an undermount sink, shaker cabinets, white cabinets, marble countertops, a one-piece toilet and beige walls
Freestanding bathtub - large transitional master gray tile and stone tile freestanding bathtub idea in Atlanta with an undermount sink, shaker cabinets, white cabinets, marble countertops, a one-piece toilet and beige walls
 Ready 2 Remodel
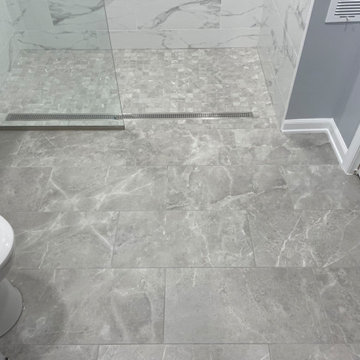
Remodel Half Bathroom into full Bathroom (ADA compliant). A Walk In shower with Linear Drain and a Single glass panel. Hansgroghe and Kohler accessories.

 Tile Sensations
A timeless backsplash that enhances this kitchen!
Inspiration for a transitional kitchen remodel with a double-bowl sink, raised-panel cabinets, white cabinets, granite countertops, brown backsplash and matchstick tile backsplash
Inspiration for a transitional kitchen remodel with a double-bowl sink, raised-panel cabinets, white cabinets, granite countertops, brown backsplash and matchstick tile backsplash

 Ayelet Designs
click here to see BEFORE photos / AFTER photos http://ayeletdesigns.com/sunnyvale17/
Photos credit to Arnona Oren Photography
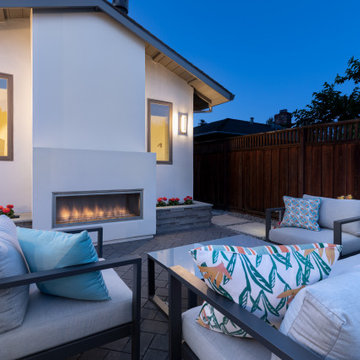
 Water & Earth Landscape Design
The fireplace sits within the house wall above the patio. Cushioned seating and patterned pillows create a comfortable gathering area close to the flames.
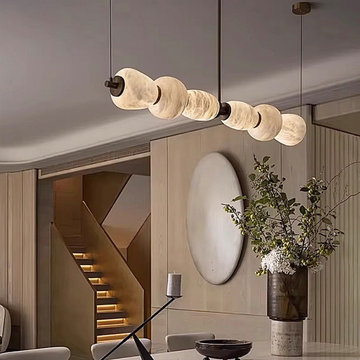
 LINKORI Luxury Lighting & Chandeliers
A Spanish alabaster linear chandelier defines this warm modern entryway with sculptural clarity and soft architectural balance. Suspended above the transitional foyer space, the elongated pendant introduces a calm horizontal rhythm that visually extends the natural wood paneling and geometric staircase composition.
Six oval alabaster modules diffuse light through natural stone veining, creating a warm, glare-softened glow ideal for welcoming sequences and quiet luxury interiors. The refined brass structure provides subtle contrast against neutral materials while reinforcing the fixture’s contemporary architectural presence.
Designed for modern homes, penthouse entryways, and curated residential projects, this organic modern lighting concept demonstrates how linear proportion and natural materials can shape spatial perception. The result is an entry environment that feels intentional, layered, and quietly expressive — where light becomes part of the architectural narrative.
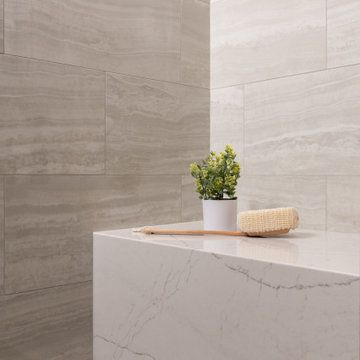
 Sea Pointe Design & Remodel
This walk-in shower showcases a beautiful modern design with the quartz shower bench, porcelain wall tile, and linear drain.
Minimalist bathroom photo in Orange County
Minimalist bathroom photo in Orange County

 Paper Moon Painting
Stunning kitchen remodel and update by Haven Design and Construction! We painted the island and range hood in a satin lacquer tinted to Benjamin Moore's 2133-10 "Onyx, and the perimeter cabinets in Sherwin Williams' SW 7005 "Pure White". Photo by Matthew Niemann
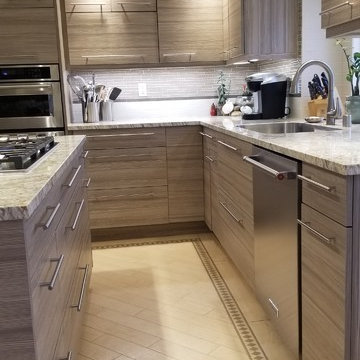
 Jamie Tamanaha with Florcraft Carpet One
Here is a Modern Linear Laminate Kitchen with updated function to the cabinets, including a two drawer sink base, 3 drawer cooktop base, waste basket cabinet, lift up wall cabinets and topped off with a double deep island for high function of storage. This was complimented with the natural beauty of a Medium Toned/Pattern Granite Counter tops, High End Appliances, Tile Backsplash and Luxury Vinyl Floor with an Inlay Accent.

 Classic Fireplace and BBQ Store
Inspiration for a mid-sized contemporary open concept dark wood floor living room remodel in Toronto with beige walls, a ribbon fireplace, a concrete fireplace and a concealed tv


 Jackson Propane Plus
Example of a large trendy living room design with a ribbon fireplace and a stone fireplace
60