
Search results for "Linearly" in Home Design Ideas
 Urban Concepts Modern Hearth & Outdoor, Inc.
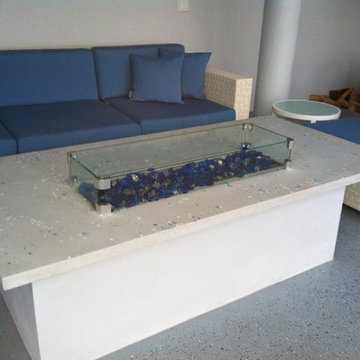
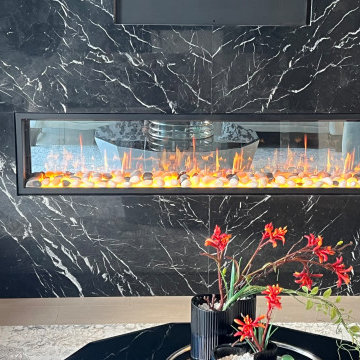
Firegear Outdoors 30 inch electronic ignition gas burner with 4 sided screen. White concrete terrazzo table top.
Example of a mid-sized minimalist home design design in Tampa
Example of a mid-sized minimalist home design design in Tampa

 Cerno
06-920-A - Brevis 28 - LED Linear Pendant - Brushed Aluminum
A clean, minimal fixture finely executed. With multiple down and up lights, the Brevis provides lots of usable light in a very unobtrusive design.

 AMS Fireplace, Inc.
For this project, the AMS team converted a traditional masonry style fireplace to look like a linear fireplace. Used Humboldt Glass fireplace door.
Living room - large contemporary formal and open concept medium tone wood floor and brown floor living room idea in San Diego with a standard fireplace, white walls, no tv and a tile fireplace
Living room - large contemporary formal and open concept medium tone wood floor and brown floor living room idea in San Diego with a standard fireplace, white walls, no tv and a tile fireplace
Find the right local pro for your project


 Nandco Construction
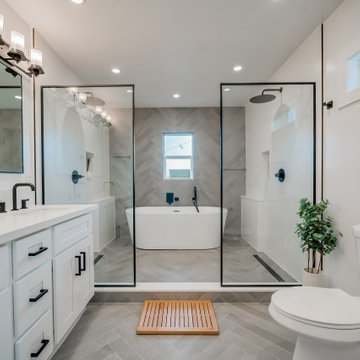
Herring bone floor to wall tile bring the clean and elegant lines to life in this dual shower with soaking tub.
Example of a mid-sized trendy master gray tile and ceramic tile ceramic tile, gray floor and double-sink freestanding bathtub design in Los Angeles with shaker cabinets, white cabinets, a two-piece toilet, white walls, an undermount sink, quartz countertops, white countertops, a niche and a built-in vanity
Example of a mid-sized trendy master gray tile and ceramic tile ceramic tile, gray floor and double-sink freestanding bathtub design in Los Angeles with shaker cabinets, white cabinets, a two-piece toilet, white walls, an undermount sink, quartz countertops, white countertops, a niche and a built-in vanity

 Visbeen Architects
This cozy lake cottage skillfully incorporates a number of features that would normally be restricted to a larger home design. A glance of the exterior reveals a simple story and a half gable running the length of the home, enveloping the majority of the interior spaces. To the rear, a pair of gables with copper roofing flanks a covered dining area that connects to a screened porch. Inside, a linear foyer reveals a generous staircase with cascading landing. Further back, a centrally placed kitchen is connected to all of the other main level entertaining spaces through expansive cased openings. A private study serves as the perfect buffer between the homes master suite and living room. Despite its small footprint, the master suite manages to incorporate several closets, built-ins, and adjacent master bath complete with a soaker tub flanked by separate enclosures for shower and water closet. Upstairs, a generous double vanity bathroom is shared by a bunkroom, exercise space, and private bedroom. The bunkroom is configured to provide sleeping accommodations for up to 4 people. The rear facing exercise has great views of the rear yard through a set of windows that overlook the copper roof of the screened porch below.
Builder: DeVries & Onderlinde Builders
Interior Designer: Vision Interiors by Visbeen
Photographer: Ashley Avila Photography

 Linden L.A.N.D. Group
Rebecca Lindenmeyr
Design ideas for a huge farmhouse full sun backyard formal garden in Burlington.
Design ideas for a huge farmhouse full sun backyard formal garden in Burlington.
 Dream Home Builders and Remodelers
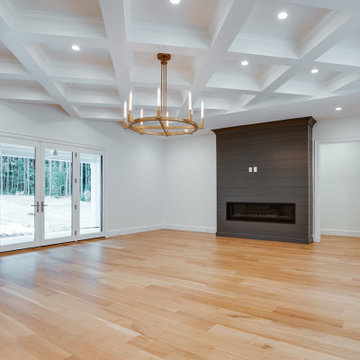
Ship lap fireplace surround. Used James Hardie Artisan siding to meet code. hardie plank is non-combustible. 72 inch Xtroidiare gas insert fireplace. White walls are Chantilly Lace and Fireplace Surround is Kendal Charcoal from Benjamin Moore
 Cerno
06-920-A - Brevis 28 - LED Linear Pendant - Brushed Aluminum
A clean, minimal fixture finely executed. With multiple down and up lights, the Brevis provides lots of usable light in a very unobtrusive design.

 Alair Homes Plano
This once dated master suite is now a bright and eclectic space with influence from the homeowners travels abroad. We transformed their overly large bathroom with dysfunctional square footage into cohesive space meant for luxury. We created a large open, walk in shower adorned by a leathered stone slab. The new master closet is adorned with warmth from bird wallpaper and a robin's egg blue chest. We were able to create another bedroom from the excess space in the redesign. The frosted glass french doors, blue walls and special wall paper tie into the feel of the home. In the bathroom, the Bain Ultra freestanding tub below is the focal point of this new space. We mixed metals throughout the space that just work to add detail and unique touches throughout. Design by Hatfield Builders & Remodelers | Photography by Versatile Imaging

 flora Distinctive Landscapes
Example of a mid-sized minimalist backyard gravel patio design in Denver with a fire pit

 White Mountain Hearth- Empire Comfort Systems
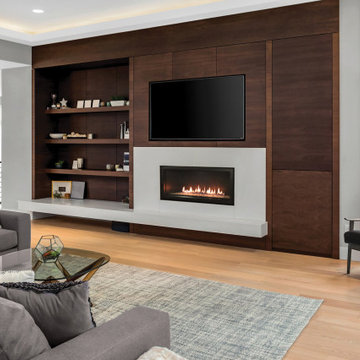
Home design - contemporary home design idea in St Louis

 ABOLOS by GBM
Contemporary living room with light gray carpet. This room also features a gray concrete slab fireplace with decorative aluminum linear tile across the face of the mantle. it also has two modern white leather chairs facing each other.

Eat-in kitchen - huge mediterranean l-shaped light wood floor eat-in kitchen idea in Dallas with an undermount sink, recessed-panel cabinets, white cabinets, white backsplash, terra-cotta backsplash, stainless steel appliances and an island

 Designers Fountain
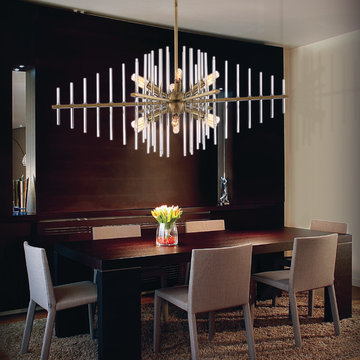
Inspired by Vintage motif, Reeve perfectly marries the modern elegance of the past with the flare of anew. With brushed antique bronze finish and clear glass rods. Shop the Collection - 12 Light Linear Chandelier, Semi-flush Ceiling Light, 6 Light Chandelier, and Mini Pendant.


 Leicht Westchester-Greenwich
Example of a minimalist galley concrete floor home design design in New York with an undermount sink, flat-panel cabinets, gray cabinets, concrete countertops, white backsplash, stainless steel appliances and an island

 Gast Architects
Elliott Johnson Photographer
Inspiration for a cottage u-shaped living room remodel in San Luis Obispo with recessed-panel cabinets, white cabinets, marble countertops and white walls
Inspiration for a cottage u-shaped living room remodel in San Luis Obispo with recessed-panel cabinets, white cabinets, marble countertops and white walls
59