
Search results for "Linearly" in Home Design Ideas

 Whitney Lyons
Photo: Whitney Lyons © 2014 Houzz
Inspiration for a mid-sized modern l-shaped concrete floor eat-in kitchen remodel in Portland with flat-panel cabinets, medium tone wood cabinets, white backsplash, subway tile backsplash and white walls
Inspiration for a mid-sized modern l-shaped concrete floor eat-in kitchen remodel in Portland with flat-panel cabinets, medium tone wood cabinets, white backsplash, subway tile backsplash and white walls


 Vancouver Gas Fireplaces
This outdoor space was completed with a custom pier fireplace. The unit features a contemporary design with sleek lines and an over-sized glass frame that makes the unit stand out even more.
Find the right local pro for your project

 Darci Hether
We completely gut renovated this pre-war Tribeca apartment but kept some of it's charm and history in tact! The building, which was built in the early 1900's, was home to different executive office operations and the original hallways had a beautiful and intricate mosaic floor pattern. To that point we decided to preserve the existing mosaic flooring and incorporate it into the new design. The open concept kitchen with cantilevered dining table top keeps the area feeling light and bright, casual and not stuffy. Additionally, the custom designed swing arm pendant light helps marry the dining table top area to that of the island.

 Heiser Designs
Freestanding bathtub - mid-sized country master white tile and subway tile porcelain tile and black floor freestanding bathtub idea in Seattle with shaker cabinets, light wood cabinets, a one-piece toilet, white walls, an undermount sink, a hinged shower door, white countertops and quartz countertops

 David Henig, Architect
Eric Rorer
Mid-sized mid-century modern master medium tone wood floor and black floor open shower photo in San Francisco with an undermount sink, flat-panel cabinets, an undermount tub, white walls, light wood cabinets and marble countertops
Mid-sized mid-century modern master medium tone wood floor and black floor open shower photo in San Francisco with an undermount sink, flat-panel cabinets, an undermount tub, white walls, light wood cabinets and marble countertops
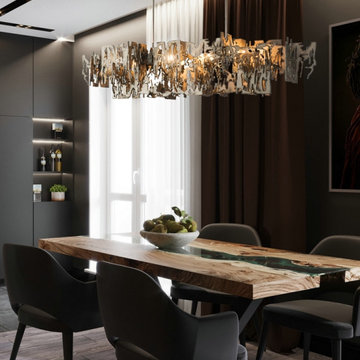
 MIRODEMI
Smoke glass linear chandelier over a wooden dining table. Made to order by Mirodemi: length, diameter, drop, finish and crystal or glass are matched to the table and ceiling height, and every fixture is photographed and filmed for client approval before it ships.

 User
Rustic faux-wicker chairs, linear fireplace with seatwall, large boulders, California native plants, permeable poured-in-place colored concrete, diving walls, pool spa with teal pool tile, waterfall wall, raised spa, retaining wall, Adirondack chairs, raised patio, planted flagstone patio, boulders, flagstone steps.
Jodie Cook Landscape Design

 European Home
5. Utilize Multiple Materials for your Fireplace Surround
The perfect antidote to the blank white wall may be a fireplace surround that utilizes multiple (and unexpected) materials and colors. The world is literally your palette as you introduce stone, patina or rusted metals, brick, wood, or even leather (see image below) to your fireplace surround. For those that want a more ‘curated approach’ check out our interactive surround builder and design your custom fireplace surround today.
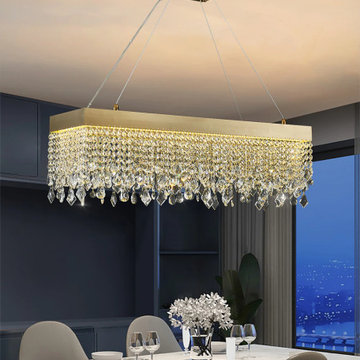 MIRODEMI
Crystal fringe linear chandelier over a dining table. Made to order by Mirodemi: length, diameter, drop, finish and crystal or glass are matched to the table and ceiling height, and every fixture is photographed and filmed for client approval before it ships.
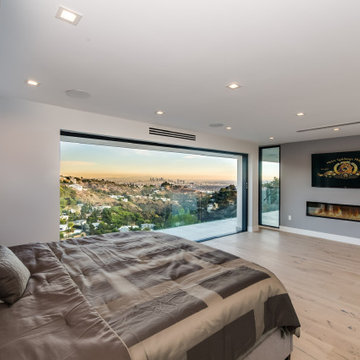 Build Trust Remodeling
A linear gas fireplace runs beneath the television in a single recessed wall, so the room has one uninterrupted face opposite the glass. The slider opens the corner onto the terrace and the downtown skyline sits on the horizon past the hillside.

 Moss Yaw Design studio
the exterior cedar siding is stained dark, with bronze anodized windows and a flat roof to emphasize the rectangular forms and massing of the modern addition

 Broman Architects
Jim Fairchild
Family room - mid-sized contemporary open concept carpeted and brown floor family room idea in Salt Lake City with a ribbon fireplace, a metal fireplace, a media wall and white walls
Family room - mid-sized contemporary open concept carpeted and brown floor family room idea in Salt Lake City with a ribbon fireplace, a metal fireplace, a media wall and white walls

 Covenant LLC
Eat-in kitchen - mid-sized farmhouse single-wall slate floor and gray floor eat-in kitchen idea in Boston with a single-bowl sink, recessed-panel cabinets, blue cabinets, limestone countertops, subway tile backsplash, stainless steel appliances, an island and white backsplash
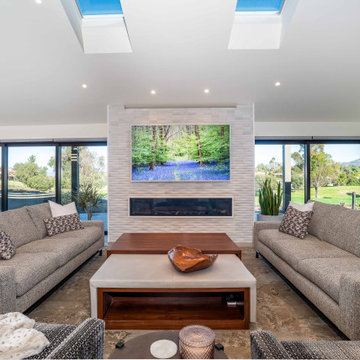
 Jackson Design & Remodeling
Modern living room featuring a textured tile fireplace wall, linear gas fireplace, mounted TV, skylights, and expansive sliding glass doors with outdoor views. Two neutral sofas, a wood coffee table, recessed lighting, and indoor outdoor sightlines create a bright, comfortable gathering space for a contemporary custom home.

 Adapt Interior Design
Mid-sized contemporary kitchen remodel, u-shaped with island featuring white shaker cabinets, black granite and quartz countertops, marble mosaic backsplash with black hardware, induction cooktop and paneled hood.
Cabinet Finishes: Sherwin Williams "Pure white"
Wall Color: Sherwin Williams "Pure white"
Perimeter Countertop: Pental Quartz "Absolute Black Granite Honed"
Island Countertop: Pental Quartz "Arezzo"
Backsplash: Bedrosians "White Cararra Marble Random Linear Mosaic"

 Spacecrafting / Architectural Photography
Builder: Denali Custom Homes - Architectural Designer: Alexander Design Group - Interior Designer: Studio M Interiors - Photo: Spacecrafting Photography
 Carolina Custom Kitchens and Baths
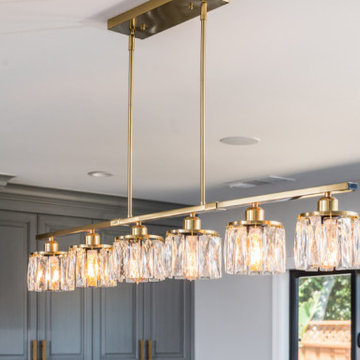
This horizontal gold and crystal linear pendant light adds sophistication and sparkle to the kitchen. Designed to cast a warm, inviting light, it complements the gold accents throughout the space while making a bold design statement.

 William Guidero Planning and Design
interior stairs
Photography by Ryan Garvin
Example of a mid-sized beach style wooden u-shaped staircase design in Orange County with painted risers
Example of a mid-sized beach style wooden u-shaped staircase design in Orange County with painted risers

96