
Search results for "Linearly" in Home Design Ideas

 Hearth Manor Desgin Group HEARTH MANOR
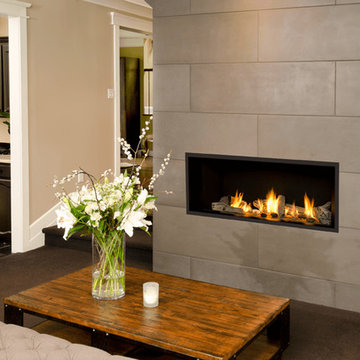
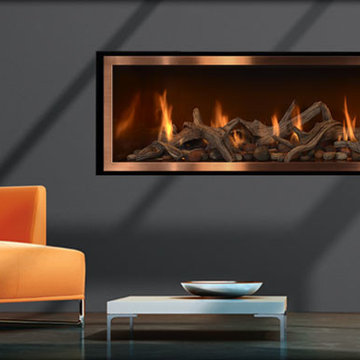
A highly effective radiant and convective heater, the L1 raises "decorative widescreen" fireplace standards. Low turndowns provide hours of comfort, efficiently distributing warmth where you want it - when you want it.
The L1 is also ready to take the new HeatShift System™, we recommend this option especially for installations where cooler walls immediately above the fireplace are desirable.

 South Cypress
To really make a splash, the Storka Barlume Oceano Linear Mosaic tile was also used to accent the subway shower tile.
Inspiration for a mid-sized contemporary master multicolored tile and matchstick tile alcove bathtub remodel in Birmingham with flat-panel cabinets, black cabinets, a one-piece toilet, gray walls, an undermount sink and marble countertops
Inspiration for a mid-sized contemporary master multicolored tile and matchstick tile alcove bathtub remodel in Birmingham with flat-panel cabinets, black cabinets, a one-piece toilet, gray walls, an undermount sink and marble countertops
Find the right local pro for your project

 AMS Fireplace, Inc.
With this project we started by removing the homes original Pre-Fab wood burning fire box. Then installed a new Kozy Slayton 42S linear fireplace. The framing was built according to the specs of the fireplace and finished with stacked stone and a mantel.
This unit has fire beads and driftwood media with a nickel surround.

 Wittman Estes Landscape
Custom precast concrete strips provide a dynamic appearance to the ground plane of this small garden at a modern style beach house in the northwest.
photo: grant wilds
 MIRODEMI
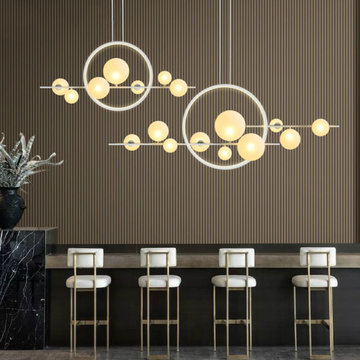
Gold ring and glass globe linear chandelier over a bar counter. Made to order by Mirodemi: length, diameter, drop, finish and crystal or glass are matched to the table and ceiling height, and every fixture is photographed and filmed for client approval before it ships.


 The Galeana Group
Photographed by the uber-talented Mark Menjivar.
A darling room for a darling girl. We updated her bedroom suite with new paint, new wallpaper, new bedding and new furniture. Inspired by a teenager's desire to grow up, we mixed texture and color to form a sophisticated setting without sacrificing the fun.

 Southview Design
The top tier of this backyard landscape is complete with an outdoor kitchen, hot tub, outdoor living space and outdoor eating area. The kitchen provides plenty of storage space along with a refrigerator, sink, and barbecue.


 DMC Home Improvement
Steam shower with marble in a brick lay pattern and hex mosaic on the floor and ceiling. Completed with a bench and shampoo niche for ease and convince and a frame-less shower door for seamless elegance.


 Custom Surface Solutions
 - Owner Craig Thompson (512) 430-1215. This project shows a kitchen backsplash with a linear mosaic mixture of marble, stone and metal. polished black pearl countertops, white cabinets. and under cabinet LED tape lighting.


 Main Street Stove & Fireplace
Mendota Product & Photo
Main Street Stove & Fireplace Patchogue NY 11772
Showroom with burning displays
Sell, Install, Service we do it all.
Builders, New Construction, Residential, Business

 CO Interiors
A pair of facing sofas creates a balanced conversation area centered on a contemporary linear gas fireplace. Custom built-in shelving and concealed base storage frame the media wall, while a large blue rug anchors the seating arrangement. Warm walnut and leather accents soften the gray upholstery and bring depth to the room’s quiet, neutral palette.

 Riverbend Timber Framing
This timber frame great room is created by the custom, curved timber trusses, which also open the up to the window prow with amazing lake views.
Photos: Copyright Heidi Long, Longview Studios, Inc.
 NIH Homes
Spacecrafting
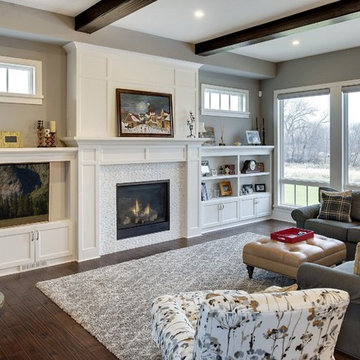
Elegant dark wood floor home design photo in Minneapolis with gray walls, a standard fireplace and a media wall
Elegant dark wood floor home design photo in Minneapolis with gray walls, a standard fireplace and a media wall

 Barbara Brown Photography
Huge elegant u-shaped light wood floor eat-in kitchen photo in Atlanta with an undermount sink, white cabinets, marble countertops, white backsplash, ceramic backsplash, stainless steel appliances and an island
Huge elegant u-shaped light wood floor eat-in kitchen photo in Atlanta with an undermount sink, white cabinets, marble countertops, white backsplash, ceramic backsplash, stainless steel appliances and an island
97