
Search results for "Linen dated" in Home Design Ideas

 Studio Dearborn
This spacious kitchen in Westchester County is flooded with light from huge windows on 3 sides of the kitchen plus two skylights in the vaulted ceiling. The dated kitchen was gutted and reconfigured to accommodate this large kitchen with crisp white cabinets and walls. Ship lap paneling on both walls and ceiling lends a casual-modern charm while stainless steel toe kicks, walnut accents and Pietra Cardosa limestone bring both cool and warm tones to this clean aesthetic. Kitchen design and custom cabinetry, built ins, walnut countertops and paneling by Studio Dearborn. Architect Frank Marsella. Interior design finishes by Tami Wassong Interior Design. Pietra cardosa limestone countertops and backsplash by Marble America. Appliances by Subzero; range hood insert by Best. Cabinetry color: Benjamin Moore Super White. Hardware by Top Knobs. Photography Adam Macchia.
 Jordan Design Build Group
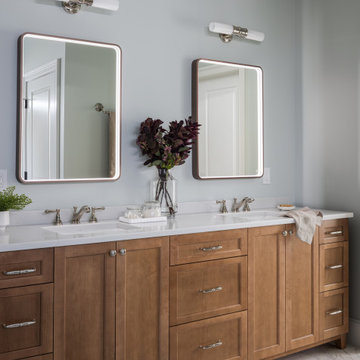
To achieve a more thoughtful layout, we shifted the door, removed the linen closet, and reconfigured the design to allow for a generous his and hers double vanity. The LED lit vanity mirrors and striking sconces add a modern touch. The custom linen cabinet, complete with mirrored doors and full-extension drawers, provides more functional storage than the old linen closet.
The shower was reimagined with plentiful glass to bring in the light. We installed multiple showering options that can be used alone or in combination including body sprays, rain head shower, standard and handheld showers. We paired a classic tub filler with a modern freestanding tub which makes the space feel both timeless and current. Replacing dark dated tiles with stunning marble-look porcelain brightens up the entire room. Programmable heated floors provide warmth and comfort and are a luxurious enhancement to any bathroom. Design elements from other rooms were even carried into the custom his and hers closets, achieving a cohesive style throughout the home.

 RR Redesign
Eldersburg residence once a 1990's dining room with striped wall paper and traditional furnishings has been changed to a beautiful modern rustic design. Dated striped wallpaper was removed and the walls were painted a beautiful robin's egg blue which opened up the space. A builders grade brass chandelier was replaced with a classic country black iron. The addition of the farm house table and linen tufted parson chairs will allow for many family gatherings. The heavy traditional swagged bay window treatments were replaced with simple light and airy geometric patterned curtain panels. Finished off with a beautiful elegant 8x10 rug, which added a softness to the existing carpeted floor.
Find the right local pro for your project

 Sheila Singer Design
A grey sofa with yellow & cream accents looks up to date & spacious & welcoming. An elegant & definitely more functional room...Sheila Singer Design
Small trendy formal and enclosed dark wood floor living room photo in Toronto with no tv, gray walls and no fireplace
Small trendy formal and enclosed dark wood floor living room photo in Toronto with no tv, gray walls and no fireplace
 Jordan Design Build Group
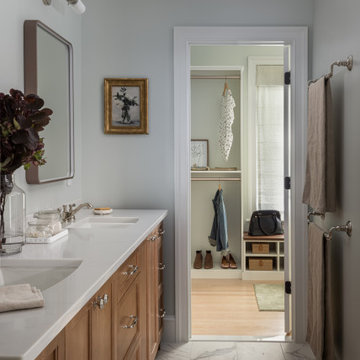
To achieve a more thoughtful layout, we shifted the door, removed the linen closet, and reconfigured the design to allow for a generous his and hers double vanity. The LED lit vanity mirrors and striking sconces add a modern touch. The custom linen cabinet, complete with mirrored doors and full-extension drawers, provides more functional storage than the old linen closet.
The shower was reimagined with plentiful glass to bring in the light. We installed multiple showering options that can be used alone or in combination including body sprays, rain head shower, standard and handheld showers. We paired a classic tub filler with a modern freestanding tub which makes the space feel both timeless and current. Replacing dark dated tiles with stunning marble-look porcelain brightens up the entire room. Programmable heated floors provide warmth and comfort and are a luxurious enhancement to any bathroom. Design elements from other rooms were even carried into the custom his and hers closets, achieving a cohesive style throughout the home.
 Che Bella Interiors Design + Remodeling
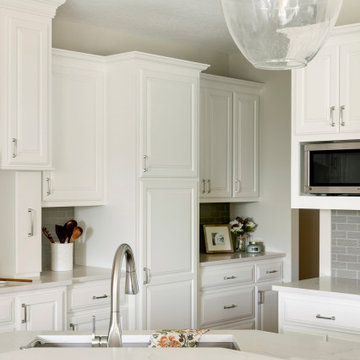
Brilliant off-white cabinetry sets the tone for clients looking for a brighter and refreshed kitchen environment. Painting the previously warm wood-toned cabinetry adds high contrast against the similarly toned wood flooring and breathes life into the space.
The back wall features the same quartz material in a striking vertical application as the full-height splash behind the cooktop setting it apart from the adjacent warm gray glass linen subway tile.
This kitchen now exudes energy in a light, bright, up-to-date setting!
Photos by Spacecrafting Photography
 Lakeland Custom Cabinets LLC
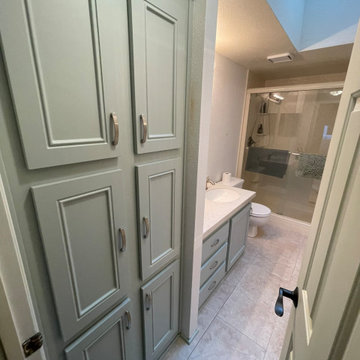
Professionally refaced bathroom vanity and linen closet featuring shaker-style doors, updated hardware, and a durable painted finish. This Brandon, FL bathroom remodel transformed dated cabinetry into a clean, bright transitional design while maximizing storage and creating a cohesive, custom built-in appearance.

Sponsored
Columbus, OH

Wannemacher Interiors
Customized Award-Winning Interior Design Solutions in Franklin Cnty OH
 Jordan Design Build Group
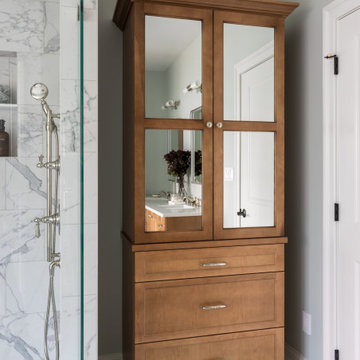
To achieve a more thoughtful layout, we shifted the door, removed the linen closet, and reconfigured the design to allow for a generous his and hers double vanity. The LED lit vanity mirrors and striking sconces add a modern touch. The custom linen cabinet, complete with mirrored doors and full-extension drawers, provides more functional storage than the old linen closet.
The shower was reimagined with plentiful glass to bring in the light. We installed multiple showering options that can be used alone or in combination including body sprays, rain head shower, standard and handheld showers. We paired a classic tub filler with a modern freestanding tub which makes the space feel both timeless and current. Replacing dark dated tiles with stunning marble-look porcelain brightens up the entire room. Programmable heated floors provide warmth and comfort and are a luxurious enhancement to any bathroom. Design elements from other rooms were even carried into the custom his and hers closets, achieving a cohesive style throughout the home.
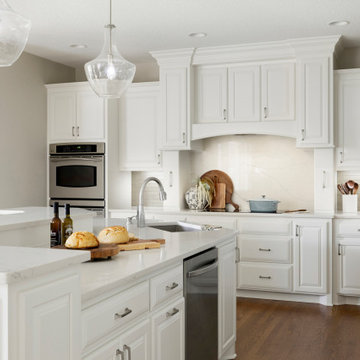 Che Bella Interiors Design + Remodeling
Brilliant off-white cabinetry sets the tone for clients looking for a brighter and refreshed kitchen environment. Painting the previously warm wood-toned cabinetry adds high contrast against the similarly toned wood flooring and breathes life into the space.
The back wall features the same quartz material in a striking vertical application as the full-height splash behind the cooktop setting it apart from the adjacent warm gray glass linen subway tile.
This kitchen now exudes energy in a light, bright, up-to-date setting!
Photos by Spacecrafting Photography

 DSC DesignWorks
This bathroom has the elements of the old style from its original date. We installed hexagonal Carrera marble flooring, Carrera marble countertops, traditional white subway tiles and a mosaic accent tile in turquoise.
Designed by Ann Runde Interiors

 Rande Leaman Interior Design
This elegant dining room combines a modern sensibility with family history. The Chinoiserie breakfront piece dates back to the 1940's, and mixes beautifully with the contemporary custom chairs and the modern light fixture. A brass and glass drinks cart is set to the right, with two striking art pieces from the owners collection flanking the window.

 Square Footage Inc.
Ideally, an ensuite bathroom is a luxurious extension of your bedroom – but for these
clients, the space felt dated. We relocated all the fixtures. These changes allowed us to add a larger vanity, a tall linen storage cabinet, and a doubled-in-size make-up area (which the client dubbed “her new favourite seat in the house”). Large vintage-inspired tiles, floating rustic shelves, and sleek grey cabinets inject style; a steam shower and modern fixtures add another layer of luxe.

 Interiors by Kathy Rollins, LLC
Master Bedroom facelift with new custom bedding, draperies, reupholstery, rug and accessories. Went from dated Tuscan gold/red color palette to this soothing monochromatic theme.


 Tara McKenna Designs
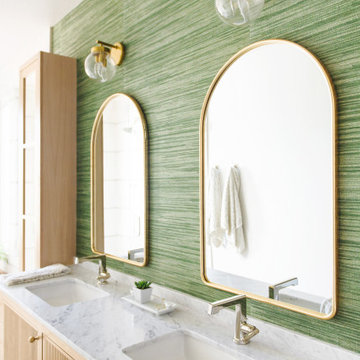
This previously dark and dreary kitchen was converted into a fresh, airy and timeless entertaining space. The previous mahogany cabinets were painted white, classic subway tile replaced dated tiles, vibrant green paint replaced a heavy burgundy color that made the room even darker. Six upper cabinet doors were replaced with glass doors and upper cabinet lighting was added. Sleek chrome cabinet hardware replaced dated, overly ornate hardware. The overall effect is a beautiful, well-lit kitchen with timeless beauty.

 Colonial Reproductions, Inc.
Greg Premru
Large country open concept medium tone wood floor living room photo in Boston with white walls
Large country open concept medium tone wood floor living room photo in Boston with white walls
 Sheila Singer Design
A grey sofa with yellow & cream accents looks up to date & spacious & welcoming. An elegant & definitely more functional room...Sheila Singer Design
Example of a small trendy enclosed and formal dark wood floor living room design in Toronto with no tv, gray walls and no fireplace
Example of a small trendy enclosed and formal dark wood floor living room design in Toronto with no tv, gray walls and no fireplace

 Reed Design Build, LLC
How to transform that boring, dated guest bath into a fresh new space with Florida vacation atmosphere? Add light, glass, and texture all set against a soothing white palette. High gloss aqua glass in the shower creates an “under the sea” water experience. Removal of an existing linen closet visually opens the space, making room for a private grooming area and open shelving for towel storage in the shower room. Casual hooks for wet towels. Aqua basket weave glass backsplash at the vanity adds fun and light-reflecting texture. This “spa” like guest bath says relax and welcome to paradise.
Interior Designer: Wanda Pfeiffer
Photo credit: Naples Kenny

 StarMark Cabinetry
The bathroom was created with StarMark Cabinetry's Glendale door style in Maple finished in a cabinet color called Champagne with Chocolate glaze.
Drop-in bathtub - large traditional master limestone floor and beige floor drop-in bathtub idea with an undermount sink, raised-panel cabinets, light wood cabinets, beige walls and granite countertops
Drop-in bathtub - large traditional master limestone floor and beige floor drop-in bathtub idea with an undermount sink, raised-panel cabinets, light wood cabinets, beige walls and granite countertops
 Signature Designs Kitchen | Bath | Interiors
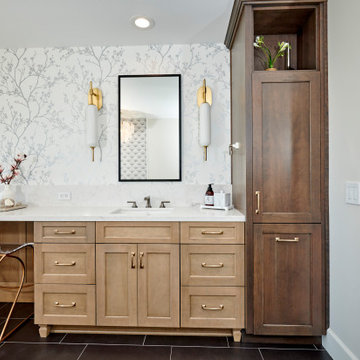
We took a dated bathroom that you had to walk through the shower to get to the outdoors, covered in cream polished marble and gave it a completely new look. The function of this bathroom is outstanding from the large shower with dual heads to the extensive vanity with a sitting area for the misses to put on her makeup. We even hid a hamper in the pullout linen tower. Easy maintenance with porcelian tiles in the shower and a beautiful tile accent featured at the tub.
15