
Search results for "Linen" in Home Design Ideas
 Cheery Curtains
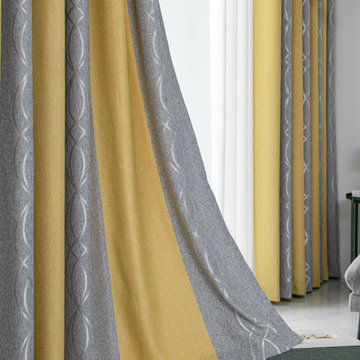
Illawarra plain faux linen stripe blackout custom made curtains. The fabric feels hard and rough with good permeability. This is Thick blackout fabric, you will like it.

 Duet Design Group
The dark paint on the high ceiling in this family room gives the space a more warm and inviting feel in an otherwise very open and large room.
Photo by Emily Minton Redfield

 REFINED LLC
Study space transitional gender-neutral kids' study room photo in Minneapolis with gray walls
Find the right local pro for your project

 Benvenuti and Stein
Doorless Shower and Linen closet- Kenilworth Bathroom Remodel- Norman Sizemore-Photographer
Example of a transitional white tile white floor and porcelain tile walk-in shower design in Chicago with recessed-panel cabinets
Example of a transitional white tile white floor and porcelain tile walk-in shower design in Chicago with recessed-panel cabinets

 KraftMaster Renovations
Inset cabinetry by Starmark topped with marble countertops lay atop a herringbone patterned marble floor with floor to ceiling natural marble tile in two sizes of subway separated by a chair rail.
Photos by Blackstock Photography

 Giffin & Crane General Contractors, Inc.
Living room and fireplace.
Living room - large contemporary formal and open concept light wood floor living room idea in Santa Barbara with white walls, a standard fireplace and no tv
Living room - large contemporary formal and open concept light wood floor living room idea in Santa Barbara with white walls, a standard fireplace and no tv

 Bayberry Cottage
In this formerly unfinished room above a garage, we were tasked with creating the ultimate kids’ space that could easily be used for adult guests as well. Our space was limited, but our client’s imagination wasn’t! Bold, fun, summertime colors, layers of pattern, and a strong emphasis on architectural details make for great vignettes at every turn.
With many collaborations and revisions, we created a space that sleeps 8, offers a game/project table, a cozy reading space, and a full bathroom. The game table and banquette, bathroom vanity, locker wall, and unique bunks were custom designed by Bayberry Cottage and all allow for tons of clever storage spaces.
This is a space created for loved ones and a lifetime of memories of a fabulous lakefront vacation home!

Sponsored
Columbus, OH

Wannemacher Interiors
Customized Award-Winning Interior Design Solutions in Franklin Cnty OH

 Kristen Wall
The new desk area functions as a homework area and a family headquarters.
Kiernan Photography
Inspiration for a transitional home office remodel in Bridgeport
Inspiration for a transitional home office remodel in Bridgeport

 studio PPARK
Previous work sample courtesy of workshop/apd, Photography by Donna Dotan.
Mudroom - mid-sized coastal ceramic tile mudroom idea in Boston with white walls and a white front door
Mudroom - mid-sized coastal ceramic tile mudroom idea in Boston with white walls and a white front door

 Showplace Cabinetry Design Center
Door style: Cambridge | Species: Maple | Finish: Linen with Carmel glaze
Island and accents: Maple | Finish: Autumn with Ebony glaze
Facing the island is the large refrigerator, integrated into the design with Showplace appliance panels. Another tall pantry cabinet is to the right of that, with handy internal roll trays.
Showplace Kitchens: http://www.showplacekitchens.com/
Showplace Wood Products: http://www.showplacewood.com/
 Full Bloom Cottage
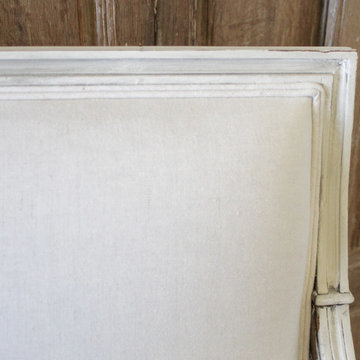
20th century Louis XVI style painted bergère chairs in natural linen. Painted in a soft white with subtle distressed edges, and finished with an antique glazed patina. Classic clean lines, with a fluted leg. The upholstery has been redone in a greige natural linen, the seat cushions are down, and have a zipper closure. Very comfortable for everyday use. Size of the chair is not petite. Measures: 28" W x 32" D x36" H Seat height: 21" Seat depth: 21" Arm height: 26".

 Mark D. Williams Custom Homes, Inc.
Space Crafting
Farmhouse medium tone wood floor mudroom photo in Minneapolis with gray walls
Farmhouse medium tone wood floor mudroom photo in Minneapolis with gray walls

 Ryan Street Architects
Casey Dunn
Inspiration for a country bedroom remodel in Austin with white walls and a standard fireplace
Inspiration for a country bedroom remodel in Austin with white walls and a standard fireplace

 Colorado Classic Cabinets
Bathroom - large traditional master marble floor and gray floor bathroom idea in Denver with furniture-like cabinets, medium tone wood cabinets, blue walls, an undermount sink and granite countertops
 Boss Design Center
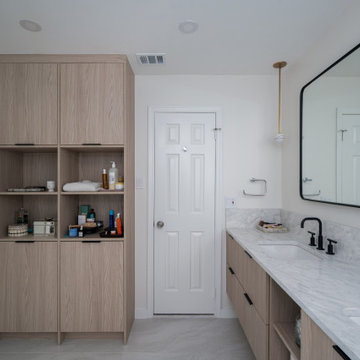
Tall oak cabinet with open shelves alongside the floating vanity
Transitional bathroom photo in DC Metro
Transitional bathroom photo in DC Metro


 Beyond Shades
Velvet pinch pleated drapes on brass rod custom fit to bay windows over relaxed linen roman shades.
Inspiration for a large timeless master dark wood floor bedroom remodel in Chicago with beige walls and no fireplace
Inspiration for a large timeless master dark wood floor bedroom remodel in Chicago with beige walls and no fireplace

 Abaca Interiors
Raquel Langworthy
Bedroom transitional bedroom photo in New York with multicolored walls
Bedroom transitional bedroom photo in New York with multicolored walls

 Texas Counter Fitters
New Home by Your Heritage Homes http://yourheritagehomes.com
Countertops Provided by Texas Counter Fitters www.texascounterfitters.com

 Square Footage
Inspiration for a timeless medium tone wood floor hallway remodel in Los Angeles with white walls
119