
Search results for "Linen" in Home Design Ideas
 John McClain Design
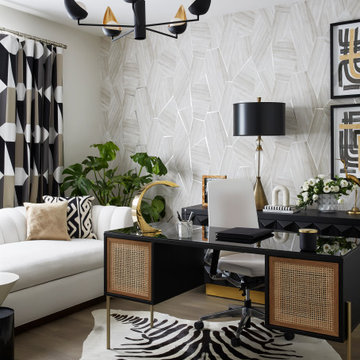
The idea for this space came from two key elements: functionality and design. Being a multi-purpose space, this room presents a beautiful workstation with black and rattan desk atop a hair on hide zebra print rug. The credenza behind the desk allows for ample storage for office supplies and linens for the stylish and comfortable white sleeper sofa. Stunning geometric wall covering, custom drapes and a black and gold light fixture add to the collected mid-century modern and contemporary feel.
Photo: Zeke Ruelas


 CliqStudios Cabinets
CliqStudios cabinets featured in project by Simone Development, Southington, CT. https://www.facebook.com/SimoneDevelopmentLLC
Find the right local pro for your project

 Tandem Arbor
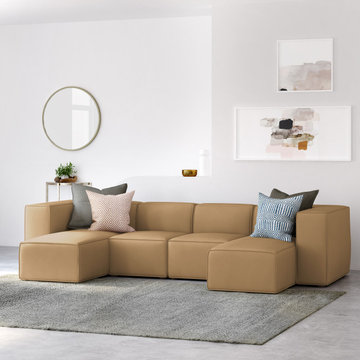
Luxurious casual comfort at its finest. Sink into the charmingly plush, designer form of the amply-stuffed Varick Sofa. A seating solution for all occasions, the Varick has a modern edge with a tailored, flange-seam.

 Wesley-Wayne Interiors, LLC
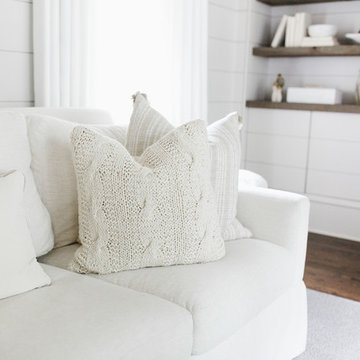
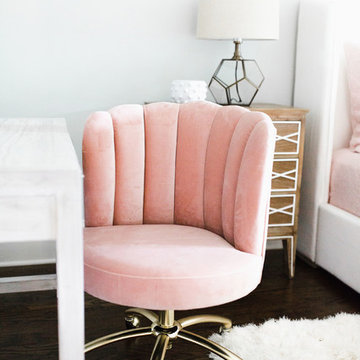
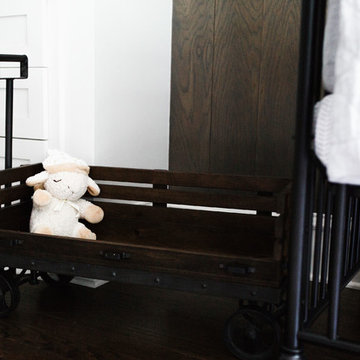
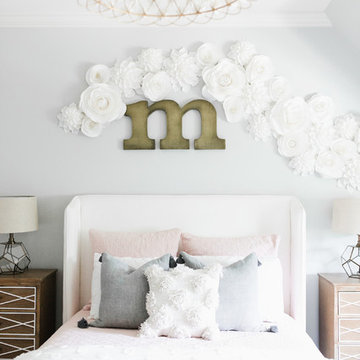
For femininity and romance, we used soft neutrals and pale pink. Textured linens play well into the elegant chandelier.
Design: Wesley-Wayne Interiors
Photo: Stephen Karlisch


Sponsored
Columbus, OH

Wannemacher Interiors
Customized Award-Winning Interior Design Solutions in Franklin Cnty OH




 SOLSTICE Planning and Architecture
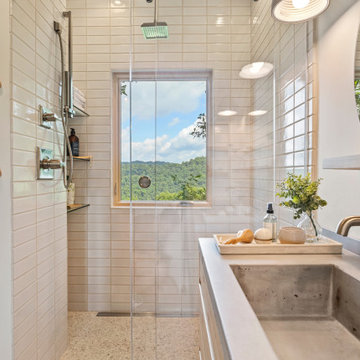
Mid-sized trendy master white tile and porcelain tile concrete floor and white floor double shower photo in Tampa with flat-panel cabinets, dark wood cabinets, white walls, an undermount sink, quartzite countertops and white countertops
 Full Bloom Cottage
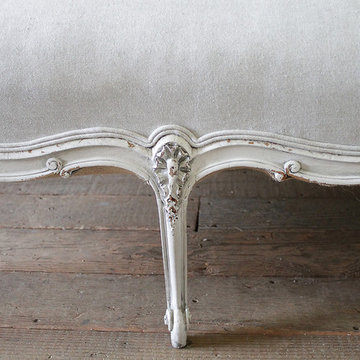
Pretty painted chaise longue painted in a light oyster white with subtle distressed edges, and antique glazed patina. We reupholstered this recamier in in an oatmeal Belgian linen, finished in a double welt trim. Large Rococo shell carving with roses rest at the top inside back, with Louis XV style carved legs, a tight seat, and back. The legs and back is very solid and sturdy, perfect for any room, and everyday use. Measures: 26" W x 36" H x 72" D Seat height 19", seat depth 58", arm height 24".


 Greywolf Cabinets and More
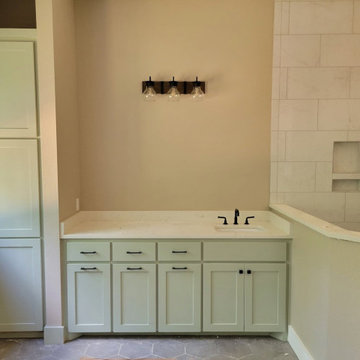
Maximum functionality meets serene design in this custom primary bathroom layout.
A floor-to-ceiling multi-door linen tower is built directly into the wall alcove, providing generous hidden storage without crowding the room. The matching sage green vanity features clean Shaker-style cabinet fronts, slim matte black hardware, and a white quartz countertop with an undermount sink. A half-wall seamlessly transitions the vanity area into a spacious walk-in shower lined with modern white marble-look subway tile, a shower bench, and a dual-tier niche.
Key Features & Highlights:
Recessed Built-In Linen Tower: Three-tiered vertical cabinet system fitted perfectly into the room's wall niche.
Sage Green Shaker Millwork: Soft earthy finish paired with sleek matte black pulls and industrial sconce lighting.
Integrated Walk-In Shower: Enclosed by a half-wall pony top, featuring large-format white tile, built-in seating, and recessed storage niches.
Clean Stone Surfaces: White quartz vanity counter with integrated backsplash and undermount sink installation.
189