
Search results for "Linen" in Home Design Ideas
 KITCHEN SOLVERS - La Crosse
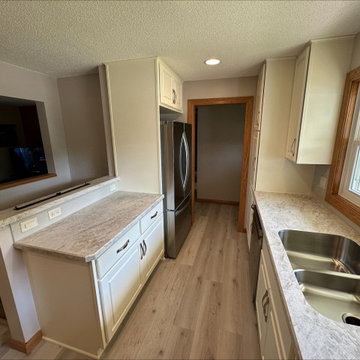
For this kitchen remodeling project, our clients were looking to change their boring brown colored cabinets to something lighter. Since the existing cabinet boxes were in great shape, cabinet refacing was a great solution for them. They went with a square raised panel door done in maple from our Kitchen Solvers Showcase Collection line. They decided to go with a linen paint color for the cabinets. Next, we installed a new Ouro Branco laminate countertop along with a Craft II sage 3”x12” backsplash. Now this is the kitchen that our homeowners have been dreaming of.

 OUTinDesign
A guest room with a romantic mix of late 19th century Americana and Provencial detailing has a large window seat in the turret that affords expansive views of Beach Haven's most beautiful Victorians down the street.

 Glynis Wood Interiors
Photographed by Chris Patunas
Mid-sized trendy guest bedroom photo in Austin with gray walls
Mid-sized trendy guest bedroom photo in Austin with gray walls
Find the right local pro for your project

 Jennifer Robin Interiors
Joe Fletcher Photography
Example of a transitional open concept kitchen design in San Francisco
Example of a transitional open concept kitchen design in San Francisco
 Full Bloom Cottage
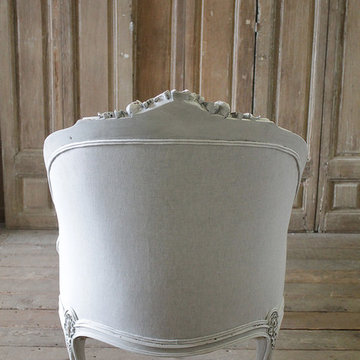
Pretty painted chaise longue painted in a light oyster white with subtle distressed edges, and antique glazed patina. We reupholstered this recamier in in an oatmeal Belgian linen, finished in a double welt trim. Large Rococo shell carving with roses rest at the top inside back, with Louis XV style carved legs, a tight seat, and back. The legs and back is very solid and sturdy, perfect for any room, and everyday use. Measures: 26" W x 36" H x 72" D Seat height 19", seat depth 58", arm height 24".

 Leslie Glazier @ Properties
Mike Schwartz
Mid-sized trendy living room photo in Chicago with white walls
Mid-sized trendy living room photo in Chicago with white walls



Sponsored
Columbus, OH

Wannemacher Interiors
Customized Award-Winning Interior Design Solutions in Franklin Cnty OH


 Kitchens of Diablo
The hutch is painted in Linen White by Dura Supreme. It adds a contracts to the Latte colored kitchen. Glass doors and True Wine Captain accent the barware. The Atlas pulls called Sutton Place add a luxury factor. The accent wall is painted with Benjamin Moore Chocolate Velvet.

 Sharer Design Group LLC
Example of a large transitional l-shaped medium tone wood floor and brown floor eat-in kitchen design in Detroit with a farmhouse sink, recessed-panel cabinets, beige cabinets, quartzite countertops, beige backsplash, porcelain backsplash, stainless steel appliances and an island

 Southland Development Services
Mary Powell
Example of a transitional dark wood floor foyer design in Atlanta with gray walls
Example of a transitional dark wood floor foyer design in Atlanta with gray walls

 Interior Concepts Design House
Inspiration for a mid-sized rustic 3/4 stone tile and gray tile slate floor bathroom remodel in Salt Lake City with a vessel sink, medium tone wood cabinets, beige walls, quartz countertops and shaker cabinets

 Alison Kandler Interior Design
David Tsay for HGTV Magazine
Inspiration for a mid-sized coastal painted wood floor and multicolored floor kitchen/dining room combo remodel in Los Angeles with white walls
Inspiration for a mid-sized coastal painted wood floor and multicolored floor kitchen/dining room combo remodel in Los Angeles with white walls
 From David Designs
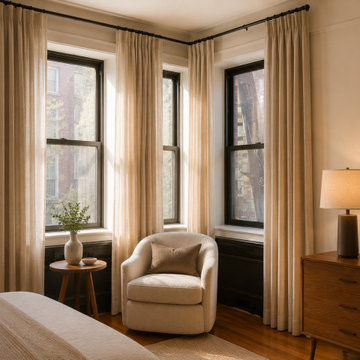
In the bedroom, floor-to-ceiling linen drapery softens the tall prewar windows while walnut furnishings, textured upholstery, and warm ambient lighting create a calm and collected retreat. Original architectural details and wood flooring are allowed to remain visible, giving the space a sense of history without making it feel traditional.

 Jody Sprock Design
Alice Hedlund
Bedroom - mid-sized transitional master carpeted and beige floor bedroom idea with gray walls
Bedroom - mid-sized transitional master carpeted and beige floor bedroom idea with gray walls

 Signature Designs Kitchen | Bath | Interiors
This remodel went from a tiny corner bathroom, to a charming full master bathroom with a large walk in closet. The Master Bathroom was over sized so we took space from the bedroom and closets to create a double vanity space with herringbone glass tile backsplash.
We were able to fit in a linen cabinet with the new master shower layout for plenty of built-in storage. The bathroom are tiled with hex marble tile on the floor and herringbone marble tiles in the shower. Paired with the brass plumbing fixtures and hardware this master bathroom is a show stopper and will be cherished for years to come.
Space Plans & Design, Interior Finishes by Signature Designs Kitchen Bath.
Photography Gail Owens

 JDS Construction Services LLC
Linen cabinets and counter top. Additional storage and counter space convenience.
Large master beige tile and ceramic tile ceramic tile drop-in bathtub photo in DC Metro with raised-panel cabinets, white cabinets, marble countertops and beige walls
Large master beige tile and ceramic tile ceramic tile drop-in bathtub photo in DC Metro with raised-panel cabinets, white cabinets, marble countertops and beige walls

 Tanner Interiors
David Durbak, Durbak Photography,
Study room - transitional freestanding desk dark wood floor study room idea in Miami with beige walls
Study room - transitional freestanding desk dark wood floor study room idea in Miami with beige walls
 KITCHEN SOLVERS - La Crosse
For this kitchen remodeling project, our clients were looking to change their boring brown colored cabinets to something lighter. Since the existing cabinet boxes were in great shape, cabinet refacing was a great solution for them. They went with a square raised panel door done in maple from our Kitchen Solvers Showcase Collection line. They decided to go with a linen paint color for the cabinets. Next, we installed a new Ouro Branco laminate countertop along with a Craft II sage 3”x12” backsplash. Now this is the kitchen that our homeowners have been dreaming of.


193