
Search results for "Lines" in Home Design Ideas

 Amy A. Alper, Architect
An addition wrapping an existing 1920's cottage.
PEric Rorer
Inspiration for a mid-sized rustic open concept medium tone wood floor living room remodel in San Francisco with white walls, a stone fireplace and a concealed tv
Inspiration for a mid-sized rustic open concept medium tone wood floor living room remodel in San Francisco with white walls, a stone fireplace and a concealed tv


 Cristina Johnson AIA, NCIDQ - TMS Architects
Rob Karosis
Inspiration for a huge coastal dark wood floor seated home bar remodel in Boston with an undermount sink, white cabinets, marble countertops, blue backsplash and glass tile backsplash
Inspiration for a huge coastal dark wood floor seated home bar remodel in Boston with an undermount sink, white cabinets, marble countertops, blue backsplash and glass tile backsplash
Find the right local pro for your project

 LEIVARS
Richmond Bedroom, floral headboard, deep velvet luxury with injections of cerise and purple tones. Detailed with complimenting and contrast bolster cushion.

 Rénovation Deschênes
Inspiration for a contemporary l-shaped kitchen remodel in Montreal with an undermount sink, flat-panel cabinets and gray cabinets





 Merits Design Group, Inc.
Example of a large transitional master beige floor freestanding bathtub design in Atlanta with beige walls
 Feraru & Associates Building and Design Inc

Danish 3/4 white tile multicolored floor bathroom photo in San Francisco with flat-panel cabinets, black cabinets, white walls, a vessel sink and wood countertops
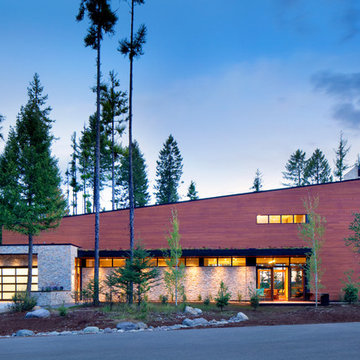
 Cushing Terrell
Gibeon Photography
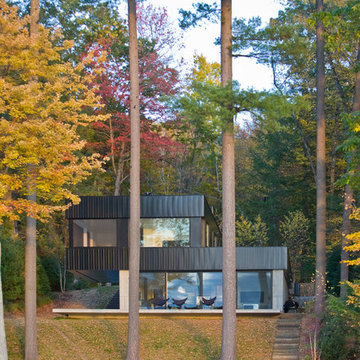
Trendy two-story wood exterior home photo in Other with a shed roof
Trendy two-story wood exterior home photo in Other with a shed roof

 Norman Kohl Interiors
Transitional master freestanding bathtub photo in Philadelphia with shaker cabinets, gray cabinets, gray walls and an undermount sink
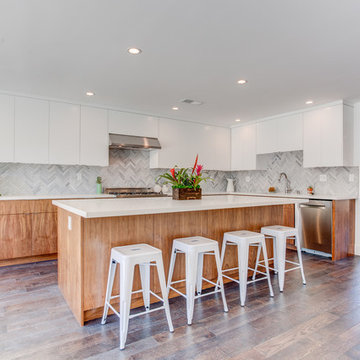
 Wright Way Builders Contracting
Eric Charles Photography
Inspiration for a large contemporary l-shaped dark wood floor kitchen remodel in Los Angeles with flat-panel cabinets, stainless steel appliances, an island, white cabinets, multicolored backsplash and an undermount sink
Inspiration for a large contemporary l-shaped dark wood floor kitchen remodel in Los Angeles with flat-panel cabinets, stainless steel appliances, an island, white cabinets, multicolored backsplash and an undermount sink

 McClean Design
Designer: Paul McClean
Project Type: New Single Family Residence
Location: Laguna Beach, CA
Project Type: New Single Family Residence
Approximate size: 3,500 sf
Completion date: 2014
Photographer: Jim Bartsch




 Tom Ralston Concrete
Frosted glass behind a cozy lap pool provides a beautiful setting for a sand-washed concrete pool deck that is divided with bands of green, lush ground cover. This exterior concrete is also of platinum gray color, the same as what was used in the more polished interior Monet concrete floors.
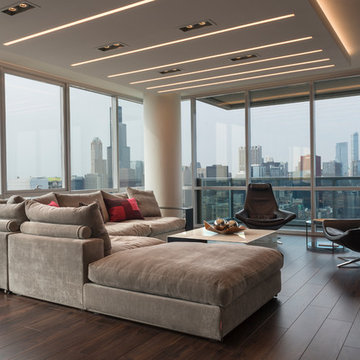
 Pure Lighting
TruLine 1.6A creates clean lines of light in this modern living space.
Inspiration for a contemporary family room remodel in Chicago
Inspiration for a contemporary family room remodel in Chicago

 MacPherson Architects Inc / 2MA
Photograher - Ryan Southen
Minimalist concrete floor and gray floor kitchen photo in Other with an integrated sink, flat-panel cabinets, white cabinets, solid surface countertops, stainless steel appliances, an island, white countertops and window backsplash
Minimalist concrete floor and gray floor kitchen photo in Other with an integrated sink, flat-panel cabinets, white cabinets, solid surface countertops, stainless steel appliances, an island, white countertops and window backsplash

Sponsored
Fredericksburg, OH

High Point Cabinets
Columbus' Experienced Custom Cabinet Builder | 4x Best of Houzz Winner

 post architecture inc
Revelateur
Example of a danish open concept light wood floor and beige floor family room design in Toronto with white walls, a concealed tv and a ribbon fireplace
Example of a danish open concept light wood floor and beige floor family room design in Toronto with white walls, a concealed tv and a ribbon fireplace
 In-Site Design Group LLC
ginger photography
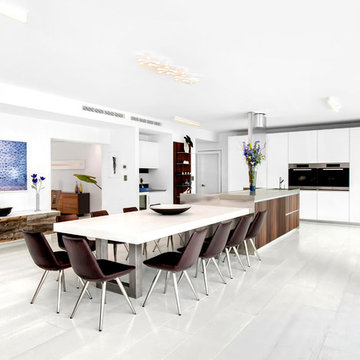
Example of a minimalist eat-in kitchen design in Miami with flat-panel cabinets, white cabinets, stainless steel appliances and an island
Example of a minimalist eat-in kitchen design in Miami with flat-panel cabinets, white cabinets, stainless steel appliances and an island
 Eisenmann Architecture
Mark Compton

Example of a large 1950s formal and open concept light wood floor and beige floor living room design in San Francisco with gray walls, a standard fireplace, a brick fireplace and no tv
Example of a large 1950s formal and open concept light wood floor and beige floor living room design in San Francisco with gray walls, a standard fireplace, a brick fireplace and no tv
22