
Search results for "Linking" in Home Design Ideas

 Colorado Shades & Awnings
Example of a mid-sized trendy front yard concrete patio design in Denver with a pergola
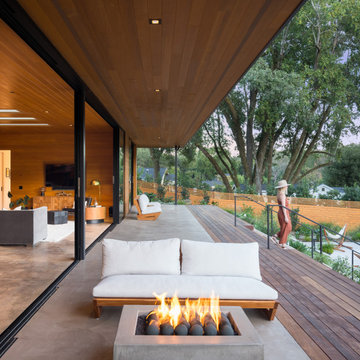
 Knock Architecture and Design
Inspiration for a mid-sized mid-century modern backyard concrete deck remodel in San Francisco with a fire pit

 Dana King Design Build Remodeling
A fun, hip kitchen with a mid-century modern vibe. The homeowners wanted a kitchen to make them happy. We think you can't help but smile!
NEXT Project Studio
Jerry Voloski
Find the right local pro for your project

 By Design LLC
Jeri Norris
Bathroom - mid-sized 1950s l-shaped linoleum floor bathroom idea in Grand Rapids with an undermount sink, recessed-panel cabinets, dark wood cabinets, quartz countertops, glass tile backsplash, black appliances and gray walls
Bathroom - mid-sized 1950s l-shaped linoleum floor bathroom idea in Grand Rapids with an undermount sink, recessed-panel cabinets, dark wood cabinets, quartz countertops, glass tile backsplash, black appliances and gray walls
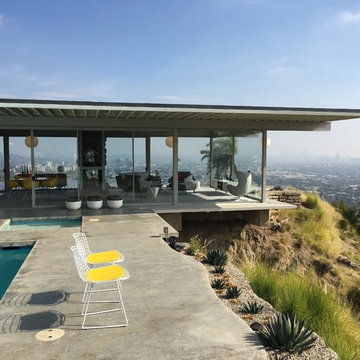
 Luke Gibson Photography
Home design - mid-century modern home design idea in Los Angeles
Home design - mid-century modern home design idea in Los Angeles


 RTH Building Company
Kyle Caldwell
Kitchen - transitional l-shaped medium tone wood floor and brown floor kitchen idea in New York with an undermount sink, shaker cabinets, white cabinets, white backsplash, subway tile backsplash, stainless steel appliances, an island and white countertops
Kitchen - transitional l-shaped medium tone wood floor and brown floor kitchen idea in New York with an undermount sink, shaker cabinets, white cabinets, white backsplash, subway tile backsplash, stainless steel appliances, an island and white countertops

Sponsored
Columbus, OH

Trish Takacs Design
Award Winning & Highly Skilled Kitchen & Bath Designer in Columbus

 Eva Quateman Interiors
Werner Straube
Inspiration for a transitional powder room remodel in Chicago with an undermount sink
Inspiration for a transitional powder room remodel in Chicago with an undermount sink

 Architecture Plus Inc
Example of a large tuscan master white tile and subway tile multicolored floor and cement tile floor freestanding bathtub design in Los Angeles with flat-panel cabinets, a one-piece toilet, white walls, an integrated sink, marble countertops, white cabinets and a hinged shower door

 User
Arthur Rutenberg Homes
Inspiration for a large transitional master dark wood floor bedroom remodel in Charleston with beige walls
Inspiration for a large transitional master dark wood floor bedroom remodel in Charleston with beige walls

 threshold interiors
Location: Spring Lake, NJ, US
Our design goal for this renovation and addition was to present a modern interpretation of Colonial Plantation Style. This home features dark wood floors, wood paneling and a light soothing color scheme. The Dining Room features classic silk De Gournay Wallpaper which further fuses the indoor and outdoor seamlessness of the home. The amazing tile installations permeate the decor with color, texture and pattern. The shaker-style kitchen is refreshed by using black cabinetry, a custom stainless hood and La Cornue Range. We enjoyed adding vintage finds throughout - a farm table for the Kitchen, Bergere chairs in the Entry, and a Victorian Flower mirror in the Powder Room. threshold interiors ensures that your beach retreat is elegant, transitional and most importantly comfortable and relaxing!
Photographed by: Michael Partenio

 KAM Designs
Example of a mountain style open concept brown floor and medium tone wood floor living room design with white walls

 Fiorentino Group Architects
Rob Karosis
Inspiration for a rustic medium tone wood floor living room remodel in Boston with beige walls, a standard fireplace and a stone fireplace
Inspiration for a rustic medium tone wood floor living room remodel in Boston with beige walls, a standard fireplace and a stone fireplace
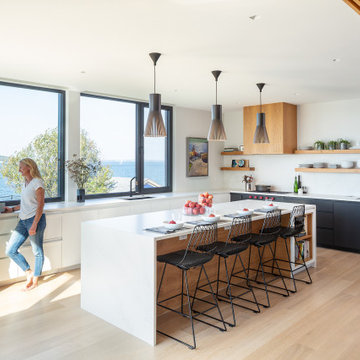
 ZeroEnergy Design
Eat-in kitchen - large contemporary light wood floor and beige floor eat-in kitchen idea in Boston with an undermount sink, white backsplash, an island and white countertops


 Skyline design studio
Diane Hayford
This is an example of a contemporary landscaping in San Francisco.
This is an example of a contemporary landscaping in San Francisco.

 Alair Homes Edmonton
A beautiful home renovation of the interior living space to create a more functional, modern, and clean style. The upgrades included the bathrooms, living room, kitchen, and floors to allow for a more modern feel throughout. Overall the renovation dramatically improved the look and feel of the entire space leaving the clients happy and ready to enjoy their new forever home.

 Springer Architects
The Northampton Street conversion vertically combines two condominiums located within a historic building to create one large, spacious living environment. Springer Architects designed a custom wood and steel staircase which connects the two units and creates a visual anchor for the space. A custom glass floor on the second level promotes the feeling of connection between the upper and lower spaces while filling the main living space with abundant light.
 Alair Homes Edmonton
A beautiful home renovation of the interior living space to create a more functional, modern, and clean style. The upgrades included the bathrooms, living room, kitchen, and floors to allow for a more modern feel throughout. Overall the renovation dramatically improved the look and feel of the entire space leaving the clients happy and ready to enjoy their new forever home.
 By Design LLC
See Saw Imaging
Example of a mid-sized mid-century modern l-shaped linoleum floor eat-in kitchen design in Grand Rapids with an undermount sink, recessed-panel cabinets, dark wood cabinets, quartz countertops, black appliances and gray walls
Example of a mid-sized mid-century modern l-shaped linoleum floor eat-in kitchen design in Grand Rapids with an undermount sink, recessed-panel cabinets, dark wood cabinets, quartz countertops, black appliances and gray walls
213