
Search results for "Linking" in Home Design Ideas
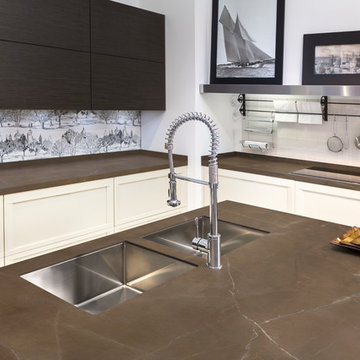
 NEOLITH by TheSize
Neolith Kitchen Lounge
Kitchen Countertop and Island (encimera de cocina e isla): PULPIS (Classtone Collection).
Transitional kitchen photo in Other
Transitional kitchen photo in Other
 Sarah Greenman
Photo: Sarah Greenman © 2014 Houzz
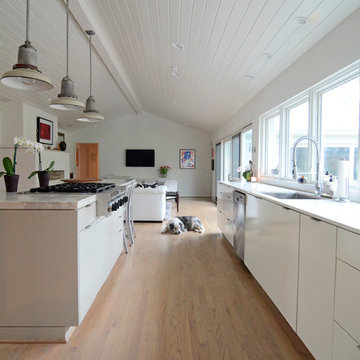
Inspiration for a contemporary kitchen remodel in Dallas
Inspiration for a contemporary kitchen remodel in Dallas
 Carolyn Reyes
Photo: Carolyn Reyes © 2016 Houzz
Family Room
Example of a transitional family room design in Los Angeles
Example of a transitional family room design in Los Angeles
Find the right local pro for your project
 Meadowlark Design+Build

Master bath of this remodeled Victorian features Carrara marble tiles and a honed granite countertop.
Mid-sized transitional master black and white tile and mosaic tile marble floor bathroom photo in Detroit with shaker cabinets, blue cabinets, white walls, marble countertops and an undermount sink
Mid-sized transitional master black and white tile and mosaic tile marble floor bathroom photo in Detroit with shaker cabinets, blue cabinets, white walls, marble countertops and an undermount sink
 Lesley Glotzl
Todd Wright

Mid-sized eclectic formal and enclosed medium tone wood floor living room photo in Other with yellow walls, a standard fireplace, a brick fireplace and no tv
Mid-sized eclectic formal and enclosed medium tone wood floor living room photo in Other with yellow walls, a standard fireplace, a brick fireplace and no tv

 Architectural Designs
House Plan 16862WG has an exterior to die for and an incredible interior with a stunning vaulted family room.
The home as designed gives you 3 bedrooms, 3 baths and over 2,200 square feet of living space. Ready when you are. Where do YOU want to build?
Full Specs and Order Plans http://bit.ly/16862wg
MORE PHOTOS
Google+ photo album http://bit.ly/16862wg-g
Facebook photo album http://bit.ly/16862wg-f
Photo Credit: Beth Fellhoelter
 Marker Girl Home

Master Bathroom soaking tub Taj Mahal quartzite top; Fashion Accents F013 Sand Border dal tile border and San Michele Crema porcelain vein cut wall tile color is silver strand from Sherwin Williams

Sponsored
Columbus, OH

Trish Takacs Design
Award Winning & Highly Skilled Kitchen & Bath Designer in Columbus
 Aqua-Link Pools and Spas

Built By Aqua-Link Pools and Spas.
Designed By David Pedersen
Engineered by Watershape Consulting
Mid-sized trendy backyard tile aboveground pool fountain photo in Orange County
Mid-sized trendy backyard tile aboveground pool fountain photo in Orange County
 Revival House
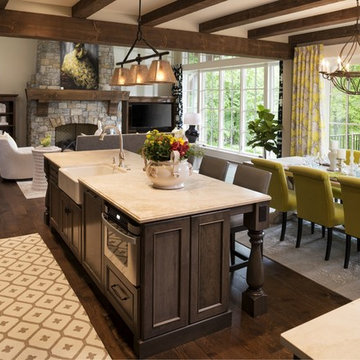
European charm meets a fully modern and super functional kitchen. This beautiful light and airy setting is perfect for cooking and entertaining. Wood beams and dark floors compliment the oversized island with farmhouse sink. Custom cabinetry is designed specifically with the cook in mind, featuring great storage and amazing extras.
James Kruger, Landmark Photography & Design, LLP.
Learn more about our showroom and kitchen and bath design: http://www.mingleteam.com

 Tina Colebrook Architect
The existing quirky floor plan of this 17 year old kitchen created 4 work areas and left no room for a proper laundry and utility room. We actually made this kitchen smaller to make it function better. We took the cramped u-shaped area that housed the stove and refrigerator and walled it off to create a new more generous laundry room with room for ironing & sewing. The now rectangular shaped kitchen was reoriented by installing new windows with higher sills we were able to line the exterior wall with cabinets and counter, giving the sink a nice view to the side yard. To create the Victorian look the owners desired in their 1920’s home, we used wall cabinets with inset doors and beaded panels, for economy the base cabinets are full overlay doors & drawers all in the same finish, Nordic White. The owner selected a gorgeous serene white river granite for the counters and we selected a taupe glass subway tile to pull the palette together. Another special feature of this kitchen is the custom pocket dog door. The owner’s had a salvaged door that we incorporated in a pocket in the peninsula to corale the dogs when the owner aren’t home. Tina Colebrook
 TreHus Architects+Interior Designers+Builders

Example of a huge transitional single-wall medium tone wood floor eat-in kitchen design in Minneapolis with an undermount sink, blue cabinets, granite countertops, white backsplash, ceramic backsplash, paneled appliances, an island, blue countertops and shaker cabinets
 Paradise Flooring
PC: Hallmark Floors

Mid-sized minimalist enclosed light wood floor family room photo in Hawaii with beige walls, no fireplace and a wall-mounted tv
Mid-sized minimalist enclosed light wood floor family room photo in Hawaii with beige walls, no fireplace and a wall-mounted tv
 Margot Hartford Photography
Photo: Margot Hartford © 2017 Houzz
Office: Refined Refuge
Designer: CME Interiors
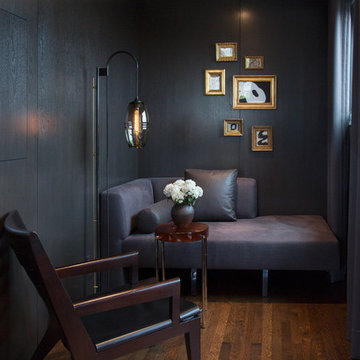
Home office photo in San Francisco
Home office photo in San Francisco
 Barron Designs

A two-story living room provides a light, open, airy feel for this Delaware beach house. Reclaimed wood beams trim the vaulted ceiling and are used vertically to cover support beams on either side of the breakfast bar at the far end of the room, visually setting the kitchen apart while still maintaining the open design.

 User
UserTherma-Tru Classic-Craft American Style Collection fiberglass door with dentil shelf. This door features high-definition vertical Douglas Fir grain and Shaker-style recessed panels. Door, sidelites and transom feature energy-efficient Low-E glass.

 Carolyn Elleman - Case Design Remodeling Inc.
Inspiration for a small modern kids' alcove bathtub remodel in DC Metro with flat-panel cabinets, white cabinets, a one-piece toilet, white walls and quartzite countertops

 Change Your Bathroom©
The goal of this project was to upgrade the builder grade finishes and create an ergonomic space that had a contemporary feel. This bathroom transformed from a standard, builder grade bathroom to a contemporary urban oasis. This was one of my favorite projects, I know I say that about most of my projects but this one really took an amazing transformation. By removing the walls surrounding the shower and relocating the toilet it visually opened up the space. Creating a deeper shower allowed for the tub to be incorporated into the wet area. Adding a LED panel in the back of the shower gave the illusion of a depth and created a unique storage ledge. A custom vanity keeps a clean front with different storage options and linear limestone draws the eye towards the stacked stone accent wall.
Houzz Write Up: https://www.houzz.com/magazine/inside-houzz-a-chopped-up-bathroom-goes-streamlined-and-swank-stsetivw-vs~27263720
The layout of this bathroom was opened up to get rid of the hallway effect, being only 7 foot wide, this bathroom needed all the width it could muster. Using light flooring in the form of natural lime stone 12x24 tiles with a linear pattern, it really draws the eye down the length of the room which is what we needed. Then, breaking up the space a little with the stone pebble flooring in the shower, this client enjoyed his time living in Japan and wanted to incorporate some of the elements that he appreciated while living there. The dark stacked stone feature wall behind the tub is the perfect backdrop for the LED panel, giving the illusion of a window and also creates a cool storage shelf for the tub. A narrow, but tasteful, oval freestanding tub fit effortlessly in the back of the shower. With a sloped floor, ensuring no standing water either in the shower floor or behind the tub, every thought went into engineering this Atlanta bathroom to last the test of time. With now adequate space in the shower, there was space for adjacent shower heads controlled by Kohler digital valves. A hand wand was added for use and convenience of cleaning as well. On the vanity are semi-vessel sinks which give the appearance of vessel sinks, but with the added benefit of a deeper, rounded basin to avoid splashing. Wall mounted faucets add sophistication as well as less cleaning maintenance over time. The custom vanity is streamlined with drawers, doors and a pull out for a can or hamper.
A wonderful project and equally wonderful client. I really enjoyed working with this client and the creative direction of this project.
Brushed nickel shower head with digital shower valve, freestanding bathtub, curbless shower with hidden shower drain, flat pebble shower floor, shelf over tub with LED lighting, gray vanity with drawer fronts, white square ceramic sinks, wall mount faucets and lighting under vanity. Hidden Drain shower system. Atlanta Bathroom.
 Glennwood Custom Builders (NC)
Photos by www.meechan.com
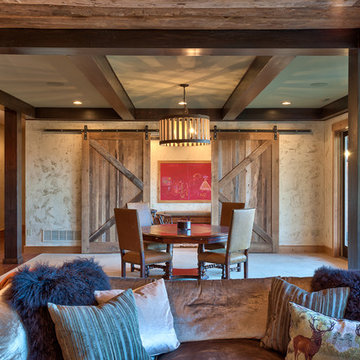
Family room - rustic family room idea in Other
Family room - rustic family room idea in Other


 Angela Flournoy
Photo: Angela Flournoy © 2017 Houzz

Inspiration for a cottage bedroom remodel in Oklahoma City
Inspiration for a cottage bedroom remodel in Oklahoma City
60