
Search results for "Linking" in Home Design Ideas
 Designology Luxury Interiors
Ken Hayden Photography
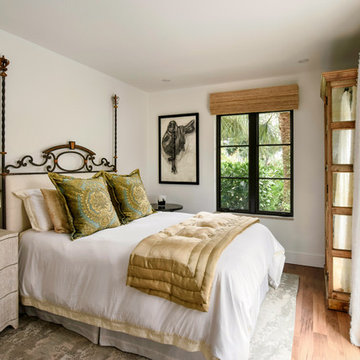
Inspiration for a large transitional guest medium tone wood floor and brown floor bedroom remodel in Seattle with white walls
Inspiration for a large transitional guest medium tone wood floor and brown floor bedroom remodel in Seattle with white walls
 Studio Dearborn


INTERNATIONAL AWARD WINNER. 2018 NKBA Design Competition Best Overall Kitchen. 2018 TIDA International USA Kitchen of the Year. 2018 Best Traditional Kitchen - Westchester Home Magazine design awards. The designer's own kitchen was gutted and renovated in 2017, with a focus on classic materials and thoughtful storage. The 1920s craftsman home has been in the family since 1940, and every effort was made to keep finishes and details true to the original construction. For sources, please see the website at www.studiodearborn.com. Photography, Adam Kane Macchia

Find the right local pro for your project

Powder room - mid-sized transitional white tile and mosaic tile porcelain tile powder room idea in Detroit with a vessel sink, marble countertops, gray walls, dark wood cabinets and flat-panel cabinets
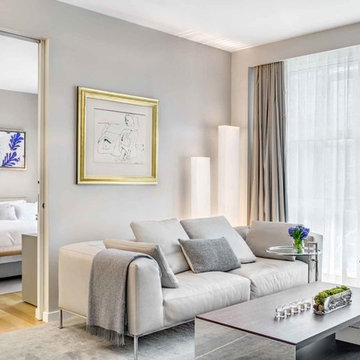
 United Elite Group
Bright living room in the Bowery Downtown apartment with a comfortable white sectional, modern furniture, and an open view into the bedroom. The space feels airy and perfectly suited for modern Manhattan living.

 Aqua-Link Pools and Spas
Built By Aqua-Link Pools and Spas. Engineered by Watershape Consulting
Designed by Garden Studio
Pictures By Leigh Ann Rowe Photography
Small trendy courtyard concrete and rectangular lap pool fountain photo in Orange County
Small trendy courtyard concrete and rectangular lap pool fountain photo in Orange County
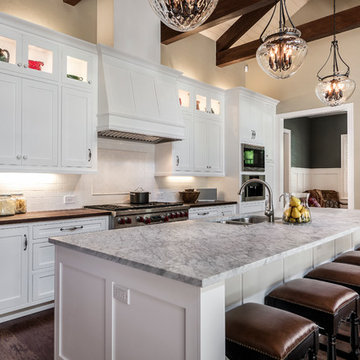
 Carson's Cabinetry & Design
Cabinetry by Carson's Cabinetry & Design Home by Dibros Design & Construction
Photo by Aaron W. Bailey

Sponsored
Columbus, OH

Trish Takacs Design
Award Winning & Highly Skilled Kitchen & Bath Designer in Columbus

 10K Architecture
A Scandinavian modern home in Shorewood, Minnesota with simple gable roof forms, a glass link, and black exterior.
Large scandinavian black two-story wood and board and batten exterior home idea in Minneapolis with a shingle roof and a black roof
Large scandinavian black two-story wood and board and batten exterior home idea in Minneapolis with a shingle roof and a black roof
 April Balliette
Photographer: Ryan Gamma

Example of a mid-sized minimalist white tile and mosaic tile porcelain tile and white floor powder room design in Tampa with flat-panel cabinets, dark wood cabinets, a two-piece toilet, white walls, a vessel sink, quartz countertops and white countertops
Example of a mid-sized minimalist white tile and mosaic tile porcelain tile and white floor powder room design in Tampa with flat-panel cabinets, dark wood cabinets, a two-piece toilet, white walls, a vessel sink, quartz countertops and white countertops
 Thompson Construction
Kitchen cabinet paint color is Sherwin-Williams - SW 7008 Alabaster
Kitchen wall color is Benjamin Moore - Blue Veil 875
Kitchen countertop & backsplash color is MSI Quartz - Calacatta Valentin

 SGDI - Sarah Gallop Design Inc.
photography: Paul Grdina

Example of a mid-sized transitional l-shaped medium tone wood floor and brown floor open concept kitchen design in Vancouver with an undermount sink, recessed-panel cabinets, white cabinets, quartz countertops, blue backsplash, glass tile backsplash, paneled appliances and an island
Example of a mid-sized transitional l-shaped medium tone wood floor and brown floor open concept kitchen design in Vancouver with an undermount sink, recessed-panel cabinets, white cabinets, quartz countertops, blue backsplash, glass tile backsplash, paneled appliances and an island

 Craft Art Elegant Surfaces
 WOOD COUNTERTOPS: http://www.craft-art.com
SPECIES of WOOD COUNTERTOP: Distressed Black Walnut
CONSTRUCTION STYLE: Plank
FINISH/OIL: Waterproof, Food Safe, Stain Resistant Waterlox blend (Why Waterproof? http://www.craft-art.com/why-craft-art-wood-countertops-are-waterproof/ )
DESIGN BY: http://www.classiccabinetry.us/
OTHER FEATURES:
GRAINTE: Palomino granite from Stone Source of Chattanooga, TN sourced by designer.
PERIMETER CABINETS: Cherry Cabinets on perimeter by Dura Supreme Cabinetry
Looking for something not shown? As a high end, custom wood countertop manufacturer we may be able to source and create what you are looking for. Contact us at info@craft-art.com.
Want a FREE Craft Art Brochure? CLICK HERE: http://www.craft-art.com/free-wood-countertop-brochure/
Please reference a sample. http://store.craft-art.com
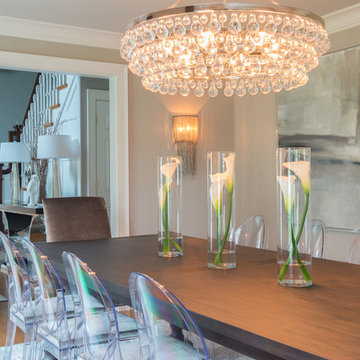
 Susan Glick Interiors
Example of a mid-sized transitional medium tone wood floor and brown floor enclosed dining room design in New York with gray walls and no fireplace

 Mosaic Architects Boulder
Jim Bartsch
Mid-sized transitional l-shaped light wood floor open concept kitchen photo in Santa Barbara with an undermount sink, shaker cabinets, white cabinets, soapstone countertops, gray backsplash, stone slab backsplash, stainless steel appliances and an island
Mid-sized transitional l-shaped light wood floor open concept kitchen photo in Santa Barbara with an undermount sink, shaker cabinets, white cabinets, soapstone countertops, gray backsplash, stone slab backsplash, stainless steel appliances and an island


 Clopay
Clopay Avante Collection glass garage doors with a white aluminum frame and panels on a modern farmhouse garage.
Inspiration for a mid-sized country detached two-car garage remodel in Orlando
Inspiration for a mid-sized country detached two-car garage remodel in Orlando


 Illusions Vinyl Fence
Terrific Black PVC vinyl picket fence from the Grand Illusions Color Spectrum line by Illusions Vinyl Fence. The American Dream fence just got cooler! A terrific backyard idea. The fence that looks great all year round. Just look at how it's offset by the Fall leaf colors.
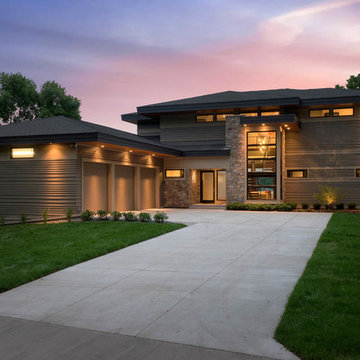
 Spacecrafting / Architectural Photography
Builder: Denali Custom Homes - Architectural Designer: Alexander Design Group - Interior Designer: Studio M Interiors - Photo: Spacecrafting Photography
63