
Search results for "Linking" in Home Design Ideas

 Aqua-Link Pools and Spas
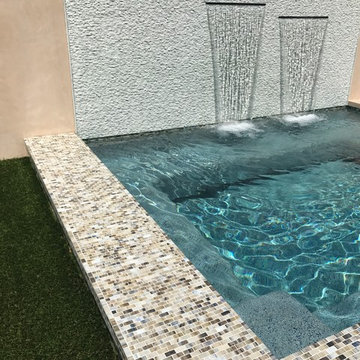
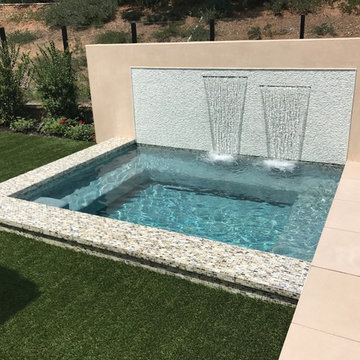
Designed by Object Studio in Collaboration With Aqua-Link Pools and Spas. Built by Aqua Link Pools and Spas. Engineered by Watershape Consulting
Inspiration for a modern pool remodel in San Diego
Inspiration for a modern pool remodel in San Diego
 Aqua-Link Pools and Spas
Built by Aqua-Link Pools and Spas. Designed by Studio h
Pool - pool idea in Orange County
Pool - pool idea in Orange County
Find the right local pro for your project

 Bowers Fencing & Swimming Pools Inc
This is an example of a mid-sized traditional full sun front yard formal garden.

 Corine Maggio Design
This darling young family of four recently moved to a beautiful home over looking La Jolla Shores. They wanted a home that represented their simple and sophisticated style that would still function as a livable space for their children. We incorporated a subtle nautical concept to blend with the location and dramatic color and texture contrasts to show off the architecture.
Photo cred: Chipper Hatter: www.chipperhatter.com

 Susan E. Brown Interior Design
Lisa Bond Photography
Inspiration for a large contemporary master blue tile and glass tile bathroom remodel in Minneapolis with flat-panel cabinets, dark wood cabinets and onyx countertops
Inspiration for a large contemporary master blue tile and glass tile bathroom remodel in Minneapolis with flat-panel cabinets, dark wood cabinets and onyx countertops


Sponsored
Columbus, OH

Trish Takacs Design
Award Winning & Highly Skilled Kitchen & Bath Designer in Columbus
 Aqua-Link Pools and Spas
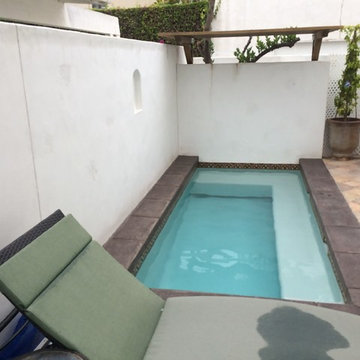
Built by Aqua-Link Pools and Spas
Inspiration for a mediterranean pool remodel in San Diego
Inspiration for a mediterranean pool remodel in San Diego

 Blansfield Builders, Inc.
Jim Fuhrmann, Beinfield Architecture PC
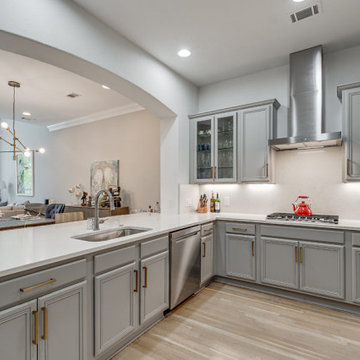
Mid-sized cottage l-shaped light wood floor kitchen photo in New York with flat-panel cabinets, gray cabinets, marble countertops, white backsplash, stone slab backsplash, stainless steel appliances, an undermount sink and an island
Mid-sized cottage l-shaped light wood floor kitchen photo in New York with flat-panel cabinets, gray cabinets, marble countertops, white backsplash, stone slab backsplash, stainless steel appliances, an undermount sink and an island


 Carl M. Hansen Companies
Spacecrafting
Living room - traditional dark wood floor living room idea in Minneapolis with gray walls
Living room - traditional dark wood floor living room idea in Minneapolis with gray walls

Example of a transitional light wood floor kitchen design in Los Angeles with shaker cabinets, white cabinets, multicolored backsplash and an island


 Aqua-Link Pools and Spas
Designed by Object Studio in Collaboration With Aqua-Link Pools and Spas. Built by Aqua Link Pools and Spas. Engineered by Watershape Consulting
Inspiration for a modern pool remodel in San Diego
Inspiration for a modern pool remodel in San Diego


 Aqua-Link Pools and Spas
Design by Stacey Groz
Built by Aqua-Link Pools and Spas
Pool - mid-sized contemporary pool idea in Los Angeles
Pool - mid-sized contemporary pool idea in Los Angeles

 Mishelle Link Interior Design
Darlene Halaby Photography, Dan Luna Exceptional Woodworking
Transitional powder room photo in Orange County
Transitional powder room photo in Orange County

 Linwood Custom Homes
For more info and the floor plan for this home, follow the link below!
http://www.linwoodhomes.com/house-plans/plans/gable-crest/

Large l-shaped light wood floor and brown floor eat-in kitchen photo in Dallas with green cabinets, an island, gray countertops, shaker cabinets, white backsplash, ceramic backsplash, colored appliances, an undermount sink and quartz countertops
 Aqua-Link Pools and Spas
Built By Aqua-Link Pools and Spas. Design By Studio h
Engineered by Watershape Consulting
Mid-sized trendy home design photo in Orange County
Mid-sized trendy home design photo in Orange County
62