
Search results for "Lintel" in Home Design Ideas

 Purple Cherry Architecture & Interiors
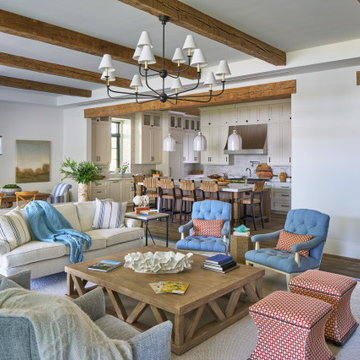
The home’s open-concept layout integrates the great room, dining room and kitchen, providing a connected experience.
Inspiration for a large coastal formal and open concept dark wood floor, brown floor, exposed beam and shiplap wall living room remodel in DC Metro with white walls
Inspiration for a large coastal formal and open concept dark wood floor, brown floor, exposed beam and shiplap wall living room remodel in DC Metro with white walls

Find the right local pro for your project
 Orren Pickell Building Group
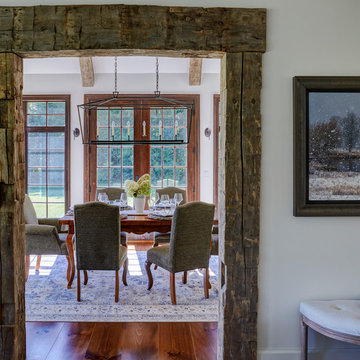
Reclaimed hand hewn barn beams are used for the entry to the dining room. Photo by Mike Kaskel
Inspiration for a large country medium tone wood floor and brown floor enclosed dining room remodel in Chicago with white walls and no fireplace
Inspiration for a large country medium tone wood floor and brown floor enclosed dining room remodel in Chicago with white walls and no fireplace

 BEVOLO GAS & ELECTRIC LIGHTS
This single door entry is showcased with one French Quarter Yoke Hanger creating a striking focal point. The guiding gas lantern leads to the front door and a quaint sitting area, perfect for relaxing and watching the sunsets.
Featured Lantern: French Quarter Yoke Hanger http://ow.ly/Ppp530nBxAx
View the project by Willow Homes http://ow.ly/4amp30nBxte

 Amanda Martocchio Architecture
Michael Moran/OTTO photography
We took a predictable suburban spec house and transformed it into a unique home of enduring value and family-centered design. The existing footprint was expanded where it needed it most: in the family and kitchen area, creating a large square room with open views to a protected nature preserve abutting the property. An unexpected glass canopy and teak entry door are clues that what lies beyond is hardly commonplace.
The design challenge was to infuse modern-day functionality and architectural quality into a spec house. Working in partnership with Gary Cruz Studio, we designed the pared down, art-filled interiors with the goal of creating comfortable, purposeful living environments. We also sought to integrate the existing pool and rear deck into the overall building design, extending the usable space outside as a screened-in porch, a dining terrace, and a seating area around a stone fire pit.
 Wright Design
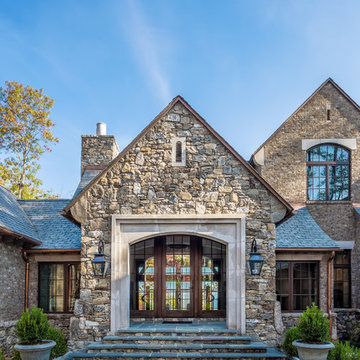
Perched on a knoll atop a lakeside peninsula, this transitional home combines English manor-inspired details with more contemporary design elements. The exterior is constructed from Doggett Mountain stone, tumbled brick and wavy edge siding topped with a slate roof. The front porch with limestone surround leads to quietly luxurious interiors featuring plaster walls and white oak floors, and highlighted by limestone accents and hand-wrought iron lighting.

 Coats Homes
Example of a large transitional brown two-story brick exterior home design in Dallas with a metal roof

 TimberTown
The Vineyard Farmhouse in the Peninsula at Rough Hollow. This 2017 Greater Austin Parade Home was designed and built by Jenkins Custom Homes. Cedar Siding and the Pine for the soffits and ceilings was provided by TimberTown.

Living room - large mediterranean formal and open concept beige floor and travertine floor living room idea in Miami with beige walls, no tv and no fireplace

 Hearthstone Inc
Inspiration for a mid-sized rustic enclosed and formal living room remodel in Other with brown walls, a standard fireplace, a stone fireplace and no tv



 National Association of Home Builders
Emily Jenkins Followill Photographer
Photo of a huge traditional backyard gravel landscaping in Other.
Photo of a huge traditional backyard gravel landscaping in Other.
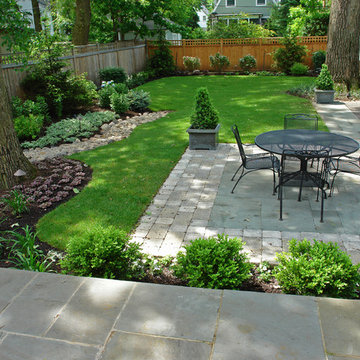
 Great Oaks Landscaping, Inc.
Paver Brick and Bluestone Patio with Plantings
Inspiration for a traditional shade backyard landscaping in Chicago.
Inspiration for a traditional shade backyard landscaping in Chicago.
 JMB Architect, LTD.

Inspiration for a cottage multicolored two-story mixed siding exterior home remodel in Chicago with a shingle roof

 Ann Clark Architects
Tom Arena
Large traditional three-story brick exterior home idea in Providence with a hip roof
Large traditional three-story brick exterior home idea in Providence with a hip roof
 David Scott Parker Architects Llc
Durston Saylor

Hallway - large traditional medium tone wood floor hallway idea in New York with multicolored walls
Hallway - large traditional medium tone wood floor hallway idea in New York with multicolored walls

 Markalunas Architecture and Design, LLC
Lake Front Country Estate Living Room, designed by Tom Markalunas, built by Resort Custom Homes. Photography by Rachael Boling.
Inspiration for a timeless formal and open concept medium tone wood floor living room remodel in Other with beige walls, a standard fireplace, a stone fireplace and a wall-mounted tv
Inspiration for a timeless formal and open concept medium tone wood floor living room remodel in Other with beige walls, a standard fireplace, a stone fireplace and a wall-mounted tv

 Dalrymple | Sallis Architecture
Greg Reigler
This is an example of a large traditional front porch design in Miami with a roof extension and decking.
This is an example of a large traditional front porch design in Miami with a roof extension and decking.

 L.Bonadies General Contracting
Inspiration for a mid-sized rustic enclosed dark wood floor family room remodel in New York with beige walls and a wall-mounted tv
1