
Search results for "Lintel" in Home Design Ideas

 BAKER POSEY DESIGN
We created this built-in dining nook, under the second story addition of the master bath
Example of a small classic medium tone wood floor and brown floor breakfast nook design in Philadelphia with white walls
Example of a small classic medium tone wood floor and brown floor breakfast nook design in Philadelphia with white walls
 Kerr Construction, Inc.

Example of a mountain style open concept living room design in San Francisco with a bar

 Robin Bond Interiors
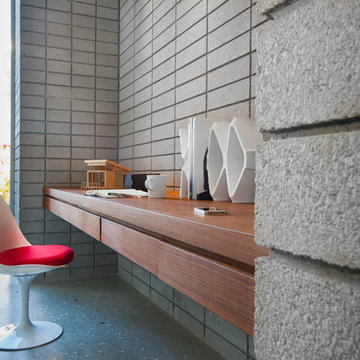
This contemporary kitchen boasts beautiful dark wood cabinets, matching ceramic tile, a stone accent wall, and a stained concrete floor. The contemporary pendants are icing on the cake in this warm kitchen. Photo by Johnny Stevens
Find the right local pro for your project

 Chesler Construction, Inc.
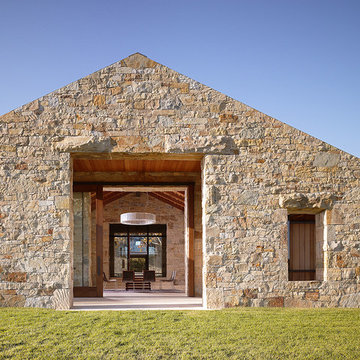
Natural stone with clean lines, and a modern flare.
Contemporary stone gable roof idea in San Francisco
Contemporary stone gable roof idea in San Francisco

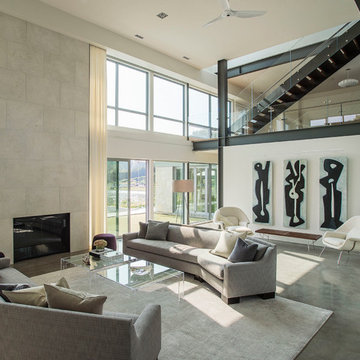
 Jennifer Gresinger
Living room - contemporary formal and open concept concrete floor living room idea in New York with white walls and a standard fireplace

 Thompson Custom Homes
photos by Steve Chenn
Alcove bathtub - rustic beige tile alcove bathtub idea in Houston with an integrated sink and concrete countertops
Alcove bathtub - rustic beige tile alcove bathtub idea in Houston with an integrated sink and concrete countertops

 HUDSON DESIGN Architecture & Construction Mgmt
Inspiration for a rustic gray three-story stone gable roof remodel in New York
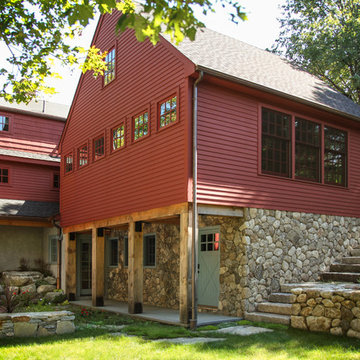
 North River Builders Inc
Inspiration for a farmhouse red three-story wood gable roof remodel in Boston
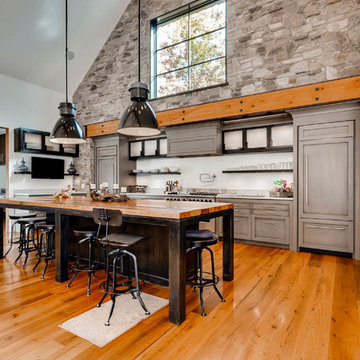
 Treeline Homes, Inc.
Example of a farmhouse l-shaped medium tone wood floor kitchen design in Denver with a farmhouse sink, recessed-panel cabinets, gray cabinets, white backsplash, paneled appliances and an island
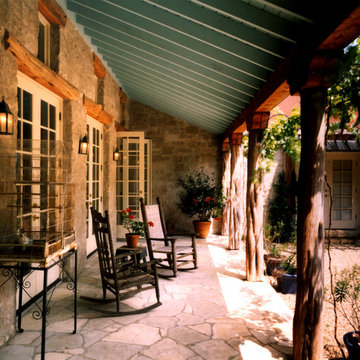
 Black + Vernooy Architects
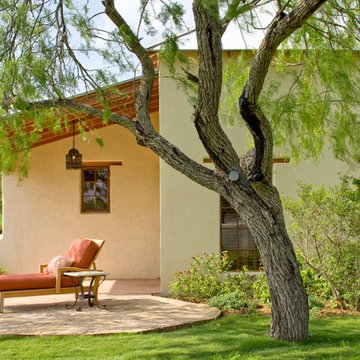
Inspired by the owners' travels in the Mediterranean region yet rooted firmly in Texas soil, this single family residence is designed to provide a secluded, comfortable environment for observing nature, relaxing, entertaining, living, and working. The oddly shaped site determined a house that is removed from the street, resulting in a long drive through a wooded area that leads to the gently sloping house site. The house is designed around a large, central public living area. The basic "H" shaped plan reaches out to define the entry court as well as the rear yard area. The building can only be seen in small vignettes as one moves around and through it, and is finally understood from inside the main room. The public space is central to the plan, where rooms overlay and flow through and into one another. Private rooms are tucked away in more remote parts of the site. The guest bedrooms are located at a slightly lower level, and a remote study, reached by a ship's ladder, overlooks the main living area and enjoys its own roof terrace. The central part of the house is designed as a solid, strong, "original" building to which other wings are added as if built over time. The client desired that the house appear to be of no discernible style or period, and seem older rather than newer.
Built By: Dalgleish Construction Co.
Photography By: Paul Bardagjy
 Robin Bond Interiors
This contemporary blue, silver, and natural dining room feels light and airy with custom drapery panels, silver accessories, and beautiful contemporary lighting. We love how the accent wall and blue ceiling addsa drama to this elegant room. Photo by Johnny Stevens

 First Street Builders
Example of a mid-sized arts and crafts medium tone wood floor and brown floor entryway design in Atlanta with a dark wood front door and white walls

 Foster Dale Architects, Inc.
Anthony May Photography
Example of a mid-sized classic three-story brick exterior home design in Chicago
Example of a mid-sized classic three-story brick exterior home design in Chicago
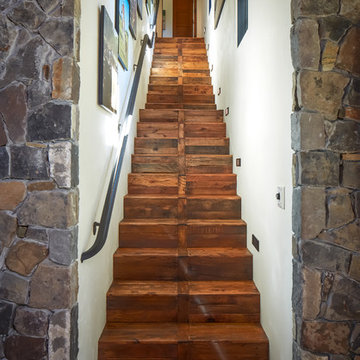 Thompson Custom Homes
photos by Steve Chenn
Example of a mountain style wooden staircase design in Houston
Example of a mountain style wooden staircase design in Houston

 Studio Design Elements
Huge modern black three-story brick and board and batten house exterior idea in Atlanta with a mixed material roof and a black roof



 Shannon Callaghan Interior Design
Seated home bar - mid-sized rustic galley dark wood floor and brown floor seated home bar idea in Other with shaker cabinets, dark wood cabinets, wood countertops, multicolored backsplash and stone tile backsplash
4