
Search results for "Lintel" in Home Design Ideas
 Studio Design Elements

Huge modern black three-story brick and board and batten house exterior idea in Atlanta with a mixed material roof and a black roof
 Dawson Design Group
Brady Architectural Photography

Inspiration for a large contemporary multicolored two-story mixed siding flat roof remodel in San Diego
Inspiration for a large contemporary multicolored two-story mixed siding flat roof remodel in San Diego
 Wright Design
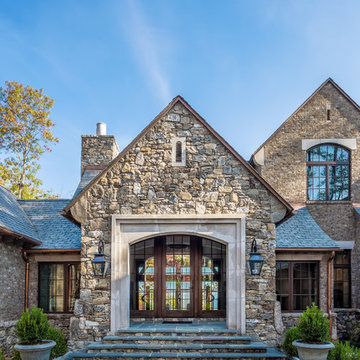
Perched on a knoll atop a lakeside peninsula, this transitional home combines English manor-inspired details with more contemporary design elements. The exterior is constructed from Doggett Mountain stone, tumbled brick and wavy edge siding topped with a slate roof. The front porch with limestone surround leads to quietly luxurious interiors featuring plaster walls and white oak floors, and highlighted by limestone accents and hand-wrought iron lighting.
Find the right local pro for your project
 TimberTown

The Vineyard Farmhouse in the Peninsula at Rough Hollow. This 2017 Greater Austin Parade Home was designed and built by Jenkins Custom Homes. Cedar Siding and the Pine for the soffits and ceilings was provided by TimberTown.
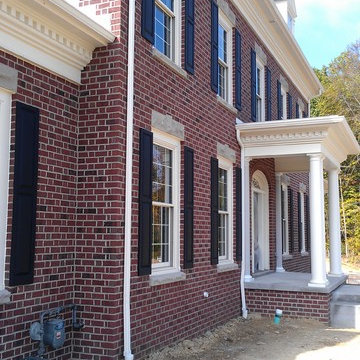
 Inselmini Construction Co. Inc.
Great care was taken in choosing the finishes for this traditional colonial. The exterior brick is laid in a Flemish bond pattern. Rock faced lintels, keystones and sills complement the exterior as does the dentil molding along the fascia.

 New Outlooks Construction
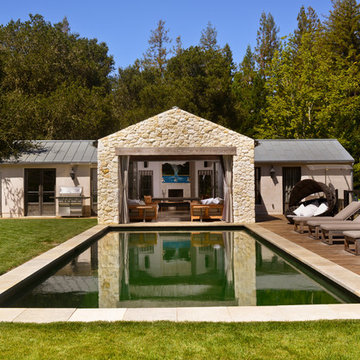
Relaxing in the summertime has never looked more beautiful. Whether you're looking to catch some sun, or cool off from a hot day, you will find plenty of amusement with this project. This timeless, contemporary pool house will be the biggest hit among friends and family.



 BAKER POSEY DESIGN
We created this built-in dining nook, under the second story addition of the master bath
Example of a small classic medium tone wood floor and brown floor breakfast nook design in Philadelphia with white walls
Example of a small classic medium tone wood floor and brown floor breakfast nook design in Philadelphia with white walls
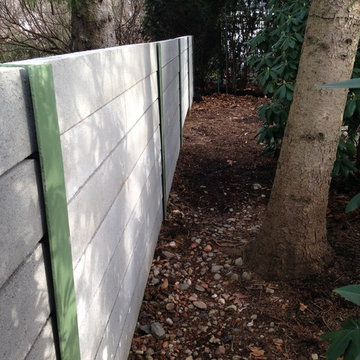
 River Valley Landscapes
This zealous gardener was tired of her pool taking up so much space in her landscape. She asked me for ideas. The answer was simple. Since her garden brings her so much joy, I proposed adding more garden rooms to experience. We removed the large expansive pool and replaced it with a small reflecting pond that doubles as the pool. This allowed us to create 4 new garden spaces. We replaced all concrete pavers with natural PA flagstone. The traditional square lawn provides elements of simplicity, elegance and classical style while creating a new play space for the grand kids. The pergola creates depth and a great focal point from the loggia. We illuminated all the walkways and garden rooms with Escort Lighting. One of the most fun transformations was converting the spa to a fish pond. The pond provides just enough sound to drain out all neighborhood activities. In the front, we created a new permeable brick paving parking area. The parking area was designed to keep visitors from venturing to the back parking. We chose the permeable brick pavers to collect runoff that is becoming more of a problem in the neighborhood. Our final piece to this property was to come up with a unique solution creating additional privacy while minimizing root damage to the existing plant material. Our client was looking for a permanent solution that required little to no maintenance. Masonry walls were out due to the necessary footers. We looked at fence options. Wood and plastics were out, so we created post out of steel “I” beams and setting concrete lintels in between the lintels. It was perfect. This has to be one of my favorite projects to design and implement of my 25 year experience.
 Michael G Imber, Architects
Michael G. Imber
Inspiration for a farmhouse home design remodel in Austin
Inspiration for a farmhouse home design remodel in Austin

 User
UserRenovation in Mill Valley, Marin. Photos: Jeff Zaruba. Living Room.
Cottage medium tone wood floor family room library photo in San Francisco with gray walls
Cottage medium tone wood floor family room library photo in San Francisco with gray walls


 Jon Eric Christner ARCHITECT INC.

Entry Courtyard -
General Contractor: Forte Estate Homes
Pool fountain - mediterranean courtyard rectangular and gravel pool fountain idea in Orange County
Pool fountain - mediterranean courtyard rectangular and gravel pool fountain idea in Orange County

 Andrew Franz Architect PLLC
© Michael Moran-OTTO
Transitional red brick exterior home idea in New York
Transitional red brick exterior home idea in New York
 DUCHATEAU Floors
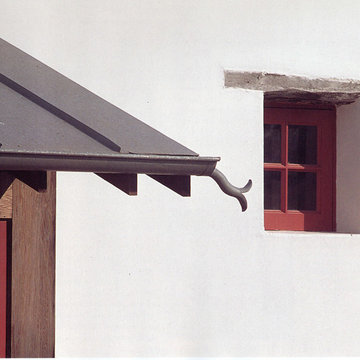
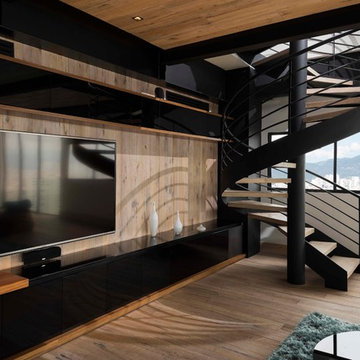
Lintel | Heritage Timber Edition - Project by Mexican Architect, CH3 @pepechicurel
Minimalist home design photo in San Diego
Minimalist home design photo in San Diego
 Kerr Construction, Inc.

Example of a mountain style open concept living room design in San Francisco with a bar

 Level Team Contracting
Mid-sized transitional white two-story brick exterior home photo in Atlanta with a shingle roof

 Menendez Architects PC
Several layers of planes and materials create a transition zone from the street to the entry.
Mid-sized trendy travertine floor entryway photo in Denver with a glass front door and beige walls
Mid-sized trendy travertine floor entryway photo in Denver with a glass front door and beige walls

3