
Search results for "Lintel" in Home Design Ideas


 Astleford Interiors, Inc.
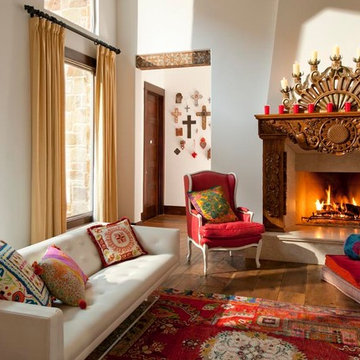
Eclectic Dallas home with Mexican and Spanish design inspiration. Custom antique fireplace surround. Photography by Dan Piassick
Large southwest formal and enclosed dark wood floor living room photo in San Diego with a standard fireplace, a wood fireplace surround, no tv and white walls
Large southwest formal and enclosed dark wood floor living room photo in San Diego with a standard fireplace, a wood fireplace surround, no tv and white walls
Find the right local pro for your project
 Architectural Facades Unlimited
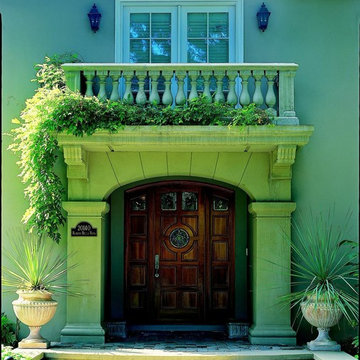
Create an extraordinary front entry with beautiful cast stone.
Image features Architectural Facades Archway, Pilasters, Corbels, Lintel, Balustrade Style II, Edge Coping, and Stair Treads in our Sage Mist Stone.
 Great Oaks Landscaping, Inc.

Backyard Patio & Plantings
Photo of a traditional shade backyard landscaping in Chicago.
Photo of a traditional shade backyard landscaping in Chicago.

 Matthew Baird Architects
Elizabeth Felicella
Inspiration for a contemporary l-shaped medium tone wood floor kitchen remodel in New York with an undermount sink, dark wood cabinets, metallic backsplash, stainless steel appliances and an island
Inspiration for a contemporary l-shaped medium tone wood floor kitchen remodel in New York with an undermount sink, dark wood cabinets, metallic backsplash, stainless steel appliances and an island

 Kendle Design Collaborative
Photography by Illya
Entryway - mid-sized contemporary entryway idea in Phoenix with a black front door and beige walls
Entryway - mid-sized contemporary entryway idea in Phoenix with a black front door and beige walls
 DUCHATEAU Floors
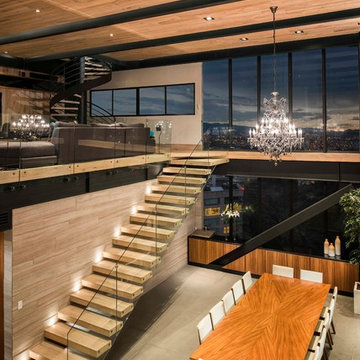
Lintel | Heritage Timber Edition - Project by Mexican Architect, CH3 @pepechicurel
Home design - modern home design idea in San Diego
Home design - modern home design idea in San Diego
 CCY Architects
Brent Moss
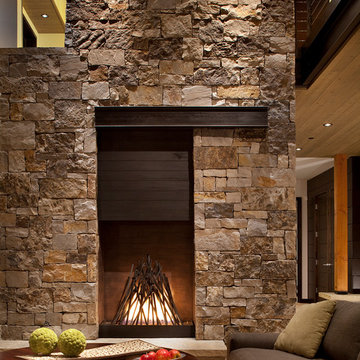
Living room - contemporary living room idea in Denver with a stone fireplace
Living room - contemporary living room idea in Denver with a stone fireplace
 Our Town Plans
Faith Allen
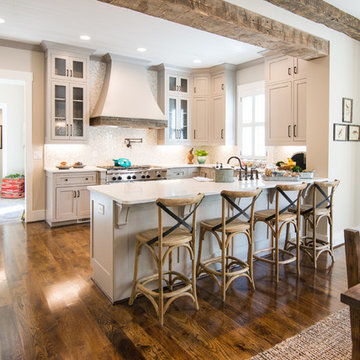
Inspiration for a mid-sized transitional u-shaped medium tone wood floor eat-in kitchen remodel in Atlanta with a farmhouse sink, shaker cabinets, gray cabinets, white backsplash, ceramic backsplash and stainless steel appliances
Inspiration for a mid-sized transitional u-shaped medium tone wood floor eat-in kitchen remodel in Atlanta with a farmhouse sink, shaker cabinets, gray cabinets, white backsplash, ceramic backsplash and stainless steel appliances

 Purple Cherry Architecture & Interiors
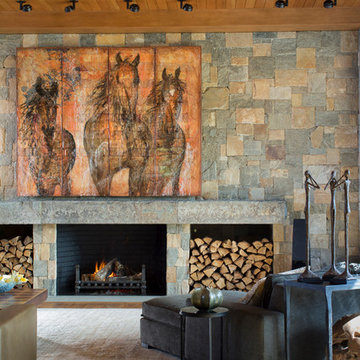
Contributing to the living room’s warmth are the footworn walnut floors, tongue and groove ceiling, and 26-foot stone fireplace wall. David Burroughs Photography


 THE COTTAGE
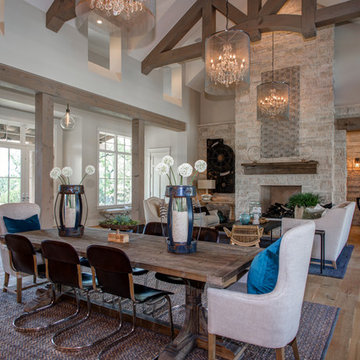
Garden tub in antique brick niche with pine beams and arched window.
Inspiration for a timeless drop-in bathtub remodel in New Orleans
Inspiration for a timeless drop-in bathtub remodel in New Orleans
 Barbara Ann Holmes - Lintels & Lallies
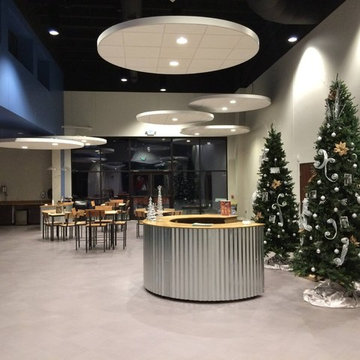
Water's Edge UMC & Lintels & Lallies
Urban home design photo in Chicago
Urban home design photo in Chicago
 Dawson Design Group
Brady Architectural Photography

Inspiration for a large contemporary multicolored two-story mixed siding flat roof remodel in San Diego
Inspiration for a large contemporary multicolored two-story mixed siding flat roof remodel in San Diego
 DUCHATEAU Floors
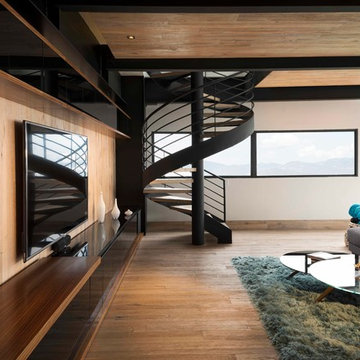
Lintel | Heritage Timber Edition - Project by Mexican Architect, CH3 @pepechicurel
Inspiration for a modern home design remodel in San Diego
Inspiration for a modern home design remodel in San Diego

 DUCHATEAU Floors
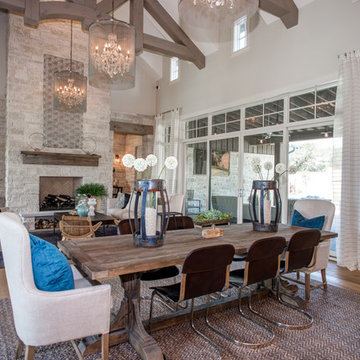
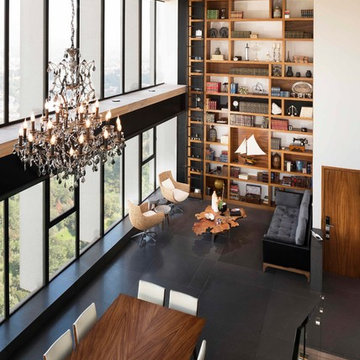
Lintel | Heritage Timber Edition - Project by Mexican Architect, CH3 @pepechicurel
Example of a minimalist home design design in San Diego
Example of a minimalist home design design in San Diego
5