
Search results for "Lintel" in Home Design Ideas
 New Zealand Certified Builders Association
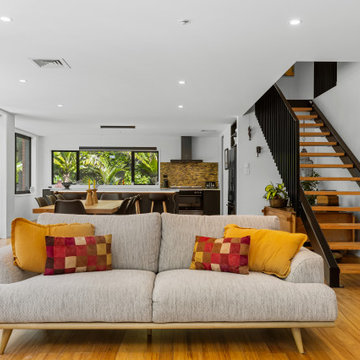
A striking new staircase, stretches from the open-plan living area on the lower level, to the landing and bedrooms on the upper level. Its two large black steel stringers and handrails were fabricated by a local welder and the adjoining treads were machined from douglas fir, repurposed from the original lintels.
 MCCOY MILLWORK
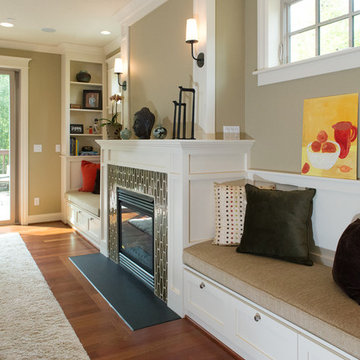
Built in mantel and living room molding installed by Paul Johnson Carpentry and Remodeling of Portland Oregon. Materials: Cove molding at ceiling. Lumber with casing, parting bead and lintel wraps the doors and windows. Lumber and plywood make the board and batten look for the seating and book cases. The mantel is lumber with a bed mold for a crown under a lumber shelf. Materials from McCoy Millwork.

Find the right local pro for your project
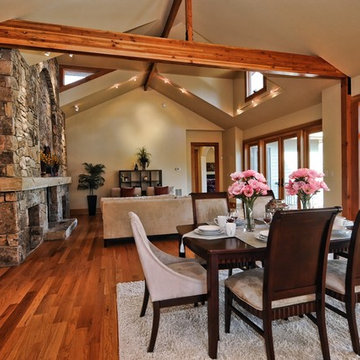


 Built by Huseman LLC
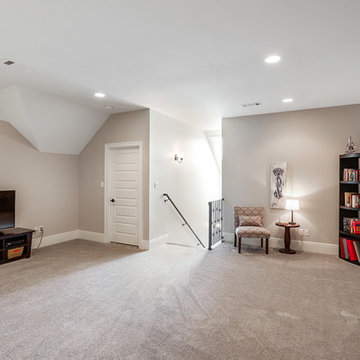
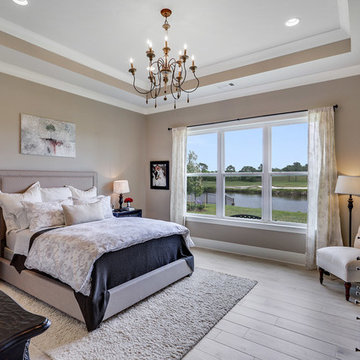
Various updates on the Shell (Slab, Block and Frame) phase of Construction
Large elegant house exterior photo in Tampa
Large elegant house exterior photo in Tampa
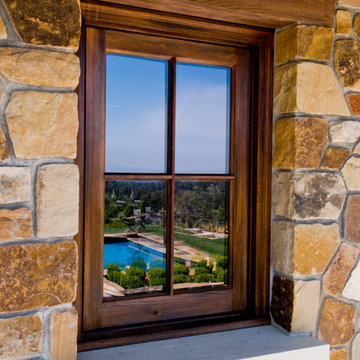

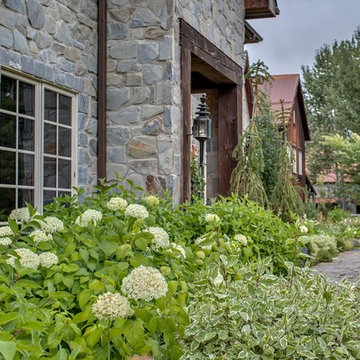
 New Century Design Inc.
The Manor feels nestled and grounded with the amazing planting beds surrounding the foundation.
Zoon Media
Example of a huge farmhouse multicolored three-story stone exterior home design in Calgary with a metal roof
Example of a huge farmhouse multicolored three-story stone exterior home design in Calgary with a metal roof


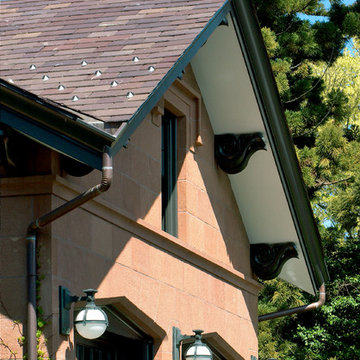

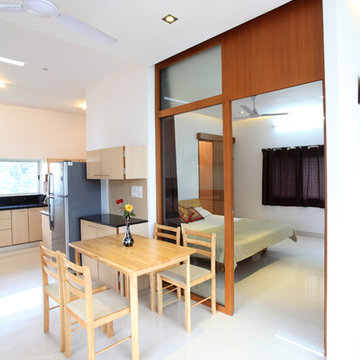

 PureBuild Inc.

The kitchen sink window looks onto the covered patio with a kiva style fireplace.
Enclosed kitchen - southwestern terra-cotta tile and pink floor enclosed kitchen idea in Other with recessed-panel cabinets, brown cabinets, granite countertops, stainless steel appliances and no island
Enclosed kitchen - southwestern terra-cotta tile and pink floor enclosed kitchen idea in Other with recessed-panel cabinets, brown cabinets, granite countertops, stainless steel appliances and no island


 Buechel Stone Corp
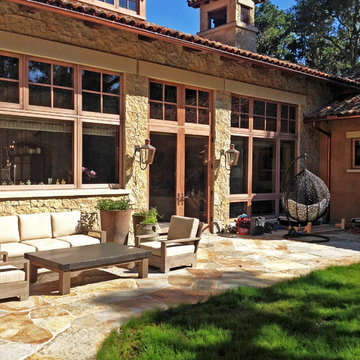
The owner of this residence created a custom blend featuring Buechel Stone's Mill Creek Castle Rock, Mill Creek Country Castle Rock, and Texas Cream Cut Stone accents (window lintels, coping, headers, & sills) to achieve the perfect look. Explore these inspirational products and click on the tags to get more information at www.buechelstone.com/shoppingcart/products/Mill-Creek-Cas... and www.buechelstone.com/shoppingcart/products/Texas-Cream-Cu...
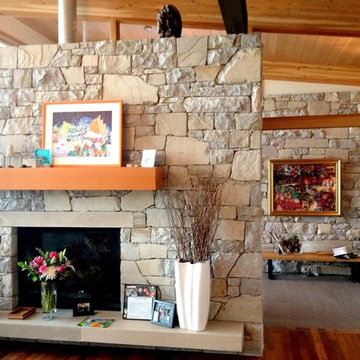
 ROCCO MASONS
Falls Creek sandstone with Indiana limestone lintels and hearth
Living room - traditional living room idea in Other
Living room - traditional living room idea in Other
 joallright
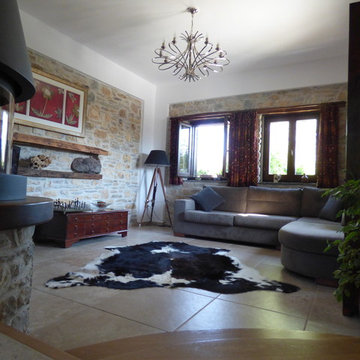
Open plan living area, retaining the natural stone and using reclaimed wooden lintels and shelving.
Jo Allright
Small mountain style open concept ceramic tile living room photo in Other with white walls, a wood stove, a wood fireplace surround and a tv stand
Small mountain style open concept ceramic tile living room photo in Other with white walls, a wood stove, a wood fireplace surround and a tv stand
 dRemodeling Design-Build
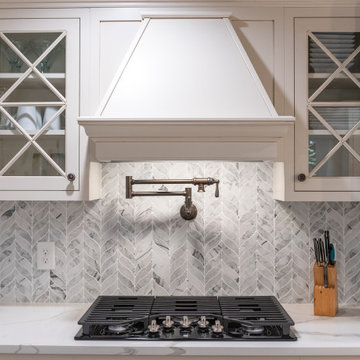
Bringing a personal touch for the kitchen, the client and designer went with these beautiful leaf mosaic tiles for their backsplash. With their diagonal curves complimenting the framing of the glass cabinets above, the backsplash makes a great fit.
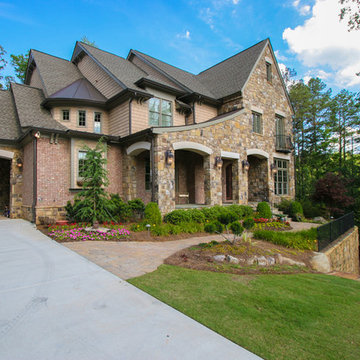
 Norwood Architects

French Country with Porte Cochere. 3 Car detached garage with apartment above.
Example of a large classic beige three-story stone exterior home design in Atlanta
Example of a large classic beige three-story stone exterior home design in Atlanta
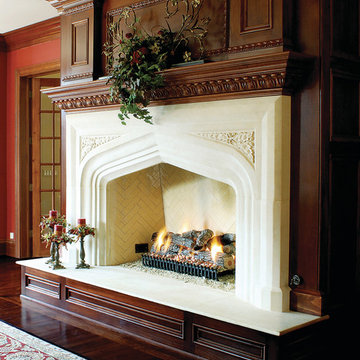
 Atelier Jouvence Custom Stoneworks
This custom-designed fireplace, carved in our Silverdale Limestone, features oak leaf details in the two spandrels on either side of the lintel. The oak leaves and acorns were requested, to represent the many oak trees around the home.
29