
Search results for "Lintel" in Home Design Ideas
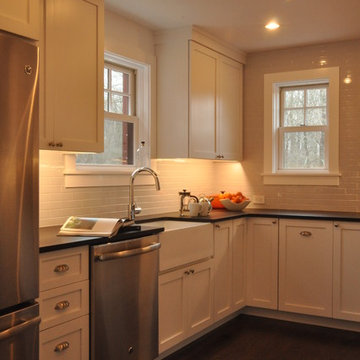
 Re:Vision Architecture
Prior to its complete transformation, the Carversville Farmhouse had a dark, cave-like feel with low ceilings, cramped spaces, and crumbling surfaces. And yet, there were elements of charm in the 1850s farmhouse that were worth saving. In addition, the property was under an agricultural easement that prevented modification of the building footprint. So, Re:Vision set to work with what ‘should’ be saved, and what ‘needed’ to be. Using Passive House building principles, continuous insulation was added to the building exterior which was then re-clad. Major moves on the interior included resetting floor locations to add head height, and removing an attic to make a vaulted ceiling. Wood from the floors and log cabin addition were re-purposed for architectural woodwork on the interior; stone walls were also salvaged for re-use. An existing fireplace was restored and made into a center point by creating circulation around it, and by featuring a previously hidden massive wood lintel. The resulting building evokes warmth in materials and character while remaining thoroughly modern in its openness, lightness, and energy efficiency.
Photo Credit: Re:Vision Architecture


Find the right local pro for your project
 Hartenberger Construction Inc.
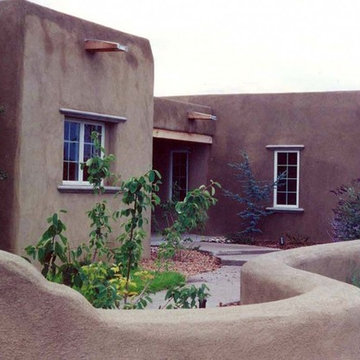
Handmade concrete window sills and lintels frame Andersen windows providing no maintenance details.
Example of a large brown one-story stucco exterior home design in Albuquerque
Example of a large brown one-story stucco exterior home design in Albuquerque
 Deffenbaugh Homes
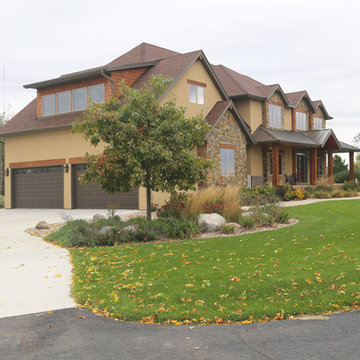
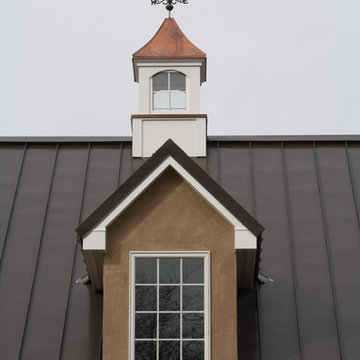
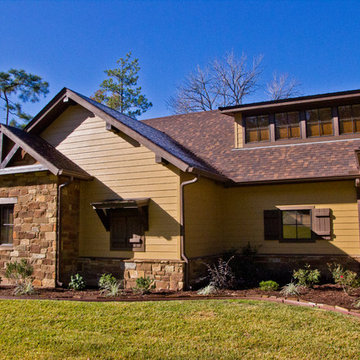
Example of a large mountain style beige three-story mixed siding exterior home design in Other


 Husserl Group
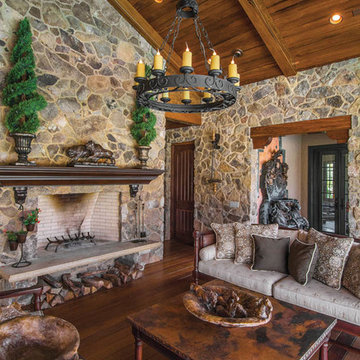
Masonry fireplace, stained wood doorway opening lintels, stone applied to walls, tongue in groove stained wood ceilings.
Example of a mid-sized classic open concept medium tone wood floor and brown floor living room design in Tampa with multicolored walls, a standard fireplace and a stone fireplace
Example of a mid-sized classic open concept medium tone wood floor and brown floor living room design in Tampa with multicolored walls, a standard fireplace and a stone fireplace
 Sharon D. Sheltzer, Architect

Rammed earth walls, concrete lintels, reclaimed wood trusses, slate floors, custom doors and cabinets by Rick Badgley.
Martha Widman photography
Inspiration for a large rustic open concept slate floor living room remodel in Other with white walls, no fireplace and no tv
Inspiration for a large rustic open concept slate floor living room remodel in Other with white walls, no fireplace and no tv

 AB Design Elements, LLC
original proofs photography
la casa builders
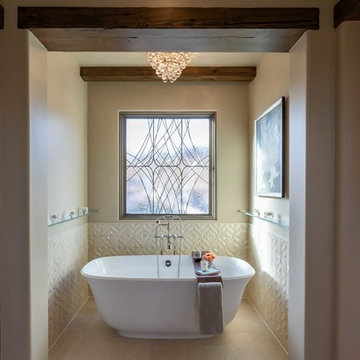
Inspiration for a transitional bathroom remodel in Phoenix
Inspiration for a transitional bathroom remodel in Phoenix
 Keystone Custom Builders, Inc.
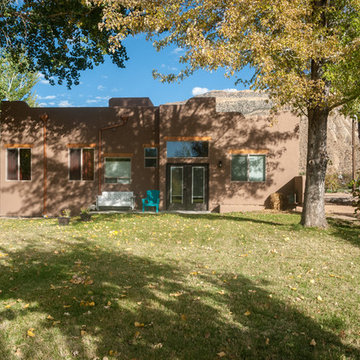
Copper Downspouts, Vigas, and Wooden Lintels add the Southwest flair to this home built by Keystone Custom Builders, Inc. Photo by Alyssa Falk
Mid-sized southwestern beige two-story stucco house exterior idea in Denver
Mid-sized southwestern beige two-story stucco house exterior idea in Denver
 Quarry Works, Inc.
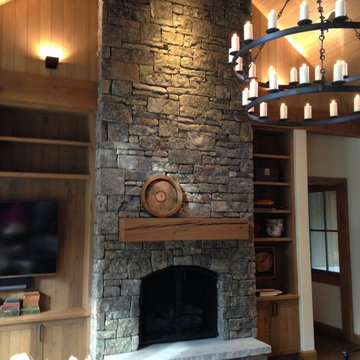
Large mountain style open concept living room photo in Other with a wood stove, a stone fireplace and a wall-mounted tv
 User

UserThe 5,000 square foot private residence is located in the community of Horseshoe Bay, above the shores of Lake LBJ, and responds to the Texas Hill Country vernacular prescribed by the community: shallow metal roofs, regional materials, sensitive scale massing and water-wise landscaping. The house opens to the scenic north and north-west views and fractures and shifts in order to keep significant oak, mesquite, elm, cedar and persimmon trees, in the process creating lush private patios and limestone terraces.
The Owners desired an accessible residence built for flexibility as they age. This led to a single level home, and the challenge to nestle the step-less house into the sloping landscape.
Full height glazing opens the house to the very beautiful arid landscape, while porches and overhangs protect interior spaces from the harsh Texas sun. Expansive walls of industrial insulated glazing panels allow soft modulated light to penetrate the interior while providing visual privacy. An integral lap pool with adjacent low fenestration reflects dappled light deep into the house.
Chaste stained concrete floors and blackened steel focal elements contrast with islands of mesquite flooring, cherry casework and fir ceilings. Selective areas of exposed limestone walls, some incorporating salvaged timber lintels, and cor-ten steel components further the contrast within the uncomplicated framework.
The Owner’s object and art collection is incorporated into the residence’s sequence of connecting galleries creating a choreography of passage that alternates between the lucid expression of simple ranch house architecture and the rich accumulation of their heritage.
The general contractor for the project is local custom homebuilder Dauphine Homes. Structural Engineering is provided by Structures Inc. of Austin, Texas, and Landscape Architecture is provided by Prado Design LLC in conjunction with Jill Nokes, also of Austin.
Paul Bardagjy Photography
 Farmer Payne Architects - Sun Valley
www.farmerpaynearchitects.com
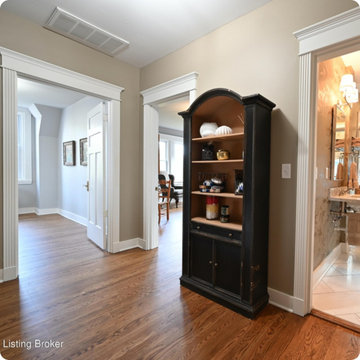
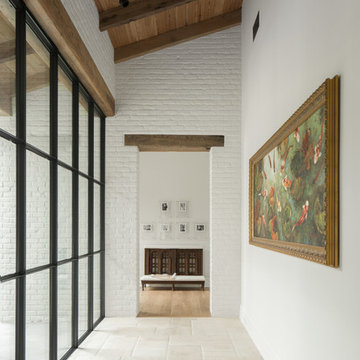
Hallway - traditional hallway idea in Other
Hallway - traditional hallway idea in Other
 Noel Cross+Architects
Frank Paul Perez, Red Lily Studios
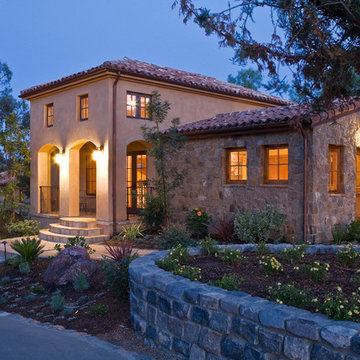
Mediterranean exterior home idea in San Francisco
Mediterranean exterior home idea in San Francisco
31