
Search results for "Lintel" in Home Design Ideas
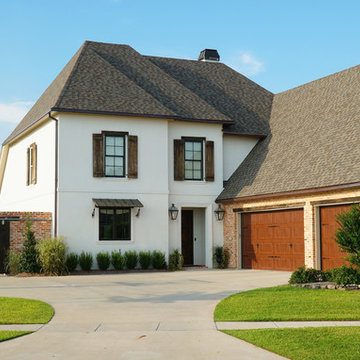

 RAMSAY GOURD ARCHITECTS
Greg Premru
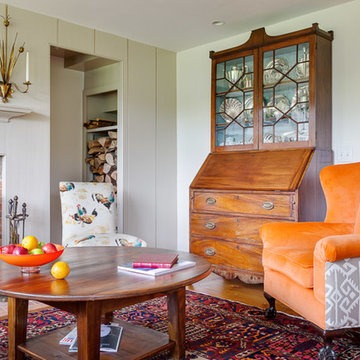
Featured on the cover of September 2016 House Beautiful as well as the 120 year Anniversary issue, this home is a study in color, texture and layers. Taking cues from the owners' passions and lifestyle, we designed a country house that is uniquely theirs, right down to the custom designed fabric and wallcoverings in the library!
 EASA Architecture
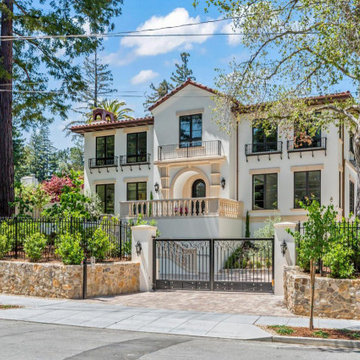
New Residence
Large traditional white three-story stucco exterior home idea in San Francisco with a tile roof and a red roof
Large traditional white three-story stucco exterior home idea in San Francisco with a tile roof and a red roof
Find the right local pro for your project

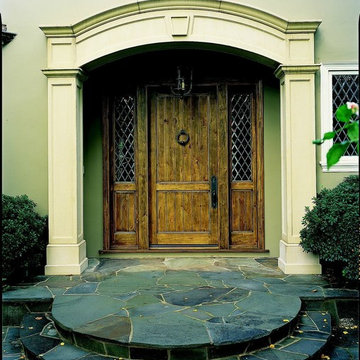
 Architectural Facades Unlimited
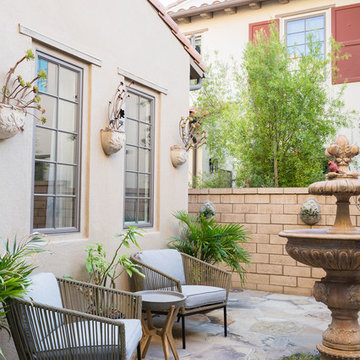
This arched sandstone entry exemplifies simple elegance.
Image features lightweight cast stone arched entry panel moldings and trims with keystone supported by pilasters, squared panel columns in our sandstone finish.
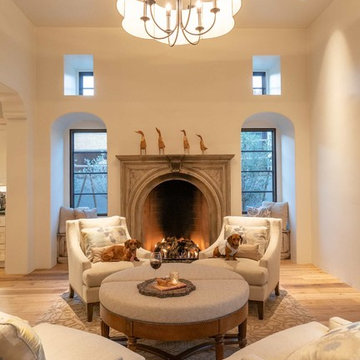
 AB Design Elements, LLC
original proofs photography
la casa builders
Living room - transitional living room idea in Phoenix
Living room - transitional living room idea in Phoenix

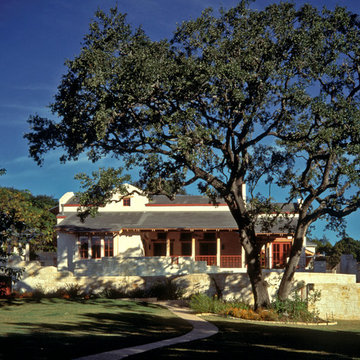
 Black + Vernooy Architects
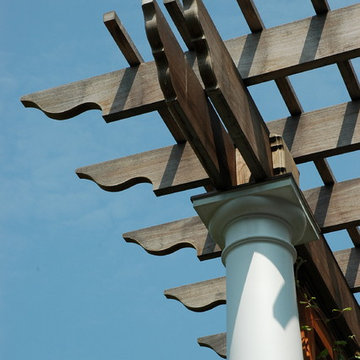
This home was designed for a professional couple with several children, the promise of many grandchildren, and the prospect of an active retirement in the not too distant future. With a painting studio for her and a study/office for him were special requirements on top of the usual gracious living space, and formal as well as informal dining spaces. The outdoor living areas, terraces, decks, pool, and a boathouse significantly expand the space of the house and opportunities for outdoor leisure activities. The materials are rich throughout—cedar columns and roof deck, slate counters, mesquite and stone floors, and limestone walls inside and out. A small entry court and a terraced deck relate the building to the rapidly changing grade. Large steel trellises with wisteria provide shade for the deck area and block the view of a neighboring house. This house received a Merit Award from the Austin Chapter of the American Institute of Architects. Featured on the cover of Southern Living, February 2000, for the National Design Award for new construction, this house exemplifies Black + Vernooy’s concept of Texas residential architecture.
Built By: Dalgleish Construction Co.
Photography By: Paul Bardagjy
 Philip S. Kennedy-Grant, FAIA
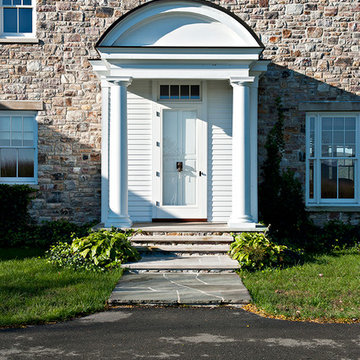
The front entry appears as if a formal addtion to the stone house, The stone was quarried locally. The windows are mahogany. Note the flanking, narrow, double-hung window to the right of the entry. Lintels are Indiana limestone.
Photograph by Sandy Noble.

 EASA Architecture

New Residence- Rear Yard
Example of a large classic white three-story stucco house exterior design in San Francisco with a hip roof, a tile roof and a red roof
Example of a large classic white three-story stucco house exterior design in San Francisco with a hip roof, a tile roof and a red roof
 Built by Huseman LLC
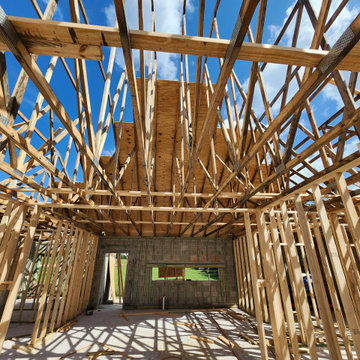
Various updates on the Shell (Slab, Block and Frame) phase of Construction
Large traditional house exterior idea in Tampa
Large traditional house exterior idea in Tampa
 AB Design Elements, LLC
original proofs photography
la casa builders
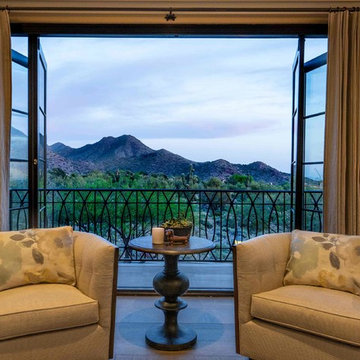
Example of a transitional balcony design in Phoenix
Example of a transitional balcony design in Phoenix


 Studio Design Elements
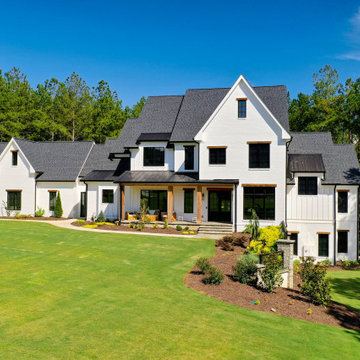
Large minimalist white three-story painted brick and board and batten house exterior photo in Atlanta with a mixed material roof and a black roof


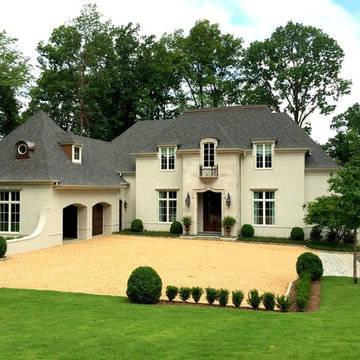

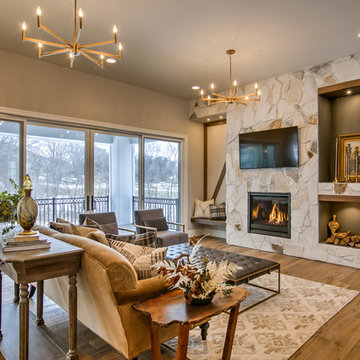
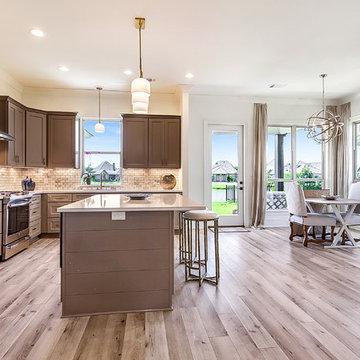
 Nathan Homes LLC
Inspiration for a transitional open concept light wood floor family room remodel in Omaha with a standard fireplace, a stone fireplace and a wall-mounted tv
28