
Search results for "Liquor storage" in Home Design Ideas
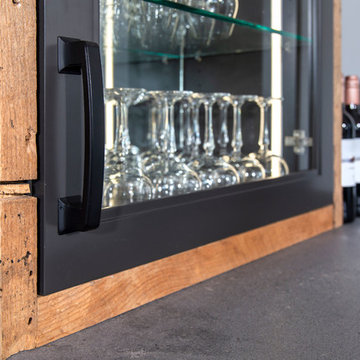
 Greenbrook Design Center
Build Method: Inset
Base cabinets: SW Black Fox
Countertop: Caesarstone Rugged Concrete
Special feature: Pool Stick storage
Ice maker panel
Bar tower cabinets: Exterior sides – Reclaimed wood
Interior: SW Black Fox with glass shelves

 Outline Construction LLC
Small transitional single-wall medium tone wood floor and brown floor home bar photo with raised-panel cabinets, white cabinets, granite countertops, glass tile backsplash and gray countertops

 Karl Voelkel- JMJ House Inc.
Example of a huge eclectic l-shaped medium tone wood floor wine cellar design in Houston
Find the right local pro for your project



 Studio Dearborn
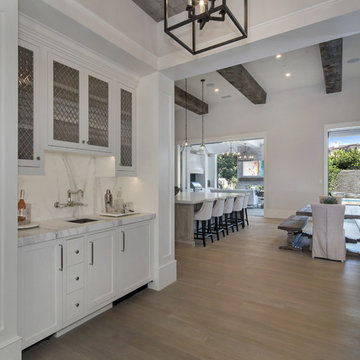
A young colonial in the heart of Rye New York had everything going for it, except a dark and poorly laid out kitchen. The clients tapped Sarah Robertson of Studio Dearborn to help them layout a new kitchen in their challenging, dog leg shaped room. A small breakfast peninsula and working island helped pull together the oddly shaped kitchen into a streamlined, light filled space with all the storage amenities typical of a Studio Dearborn kitchen. The bar area, with undercounter refrigeration for wine and beverages, also features a locking cabinet for liquor and open wine storage. Desk area has file drawer and Docking Drawer charging drawer. Countertops: White Macauba, Rye Marble and Stone, Rye NY. Hardware: Studio Pulls from Hickory Hardware. Sinks: Kraus. Lighting: Currey & Co. Faucet: Kohler Artifacts Backsplash tile: Casablanca Tile and Stone, Harrison NY. Photography: Adam Kane Macchia

 Closet Factory - Richmond, Virginia
John Magor Photography
Inspiration for a timeless wine cellar remodel in Richmond
Inspiration for a timeless wine cellar remodel in Richmond


 Scott Arthur Millwork & Cabinetry Ltd
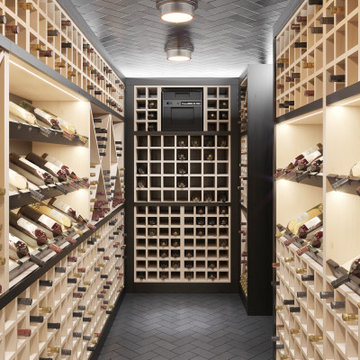
Wine cellar rendering featuring storage for over 1000 bottles and display shelves made from rift cut white oak.
Wine cellar - contemporary wine cellar idea in Edmonton
Wine cellar - contemporary wine cellar idea in Edmonton
 Closet Factory - Richmond, Virginia
John Magor Photography
Wine cellar - traditional wine cellar idea in Richmond
Wine cellar - traditional wine cellar idea in Richmond


 Paris Eden - Closet Factory
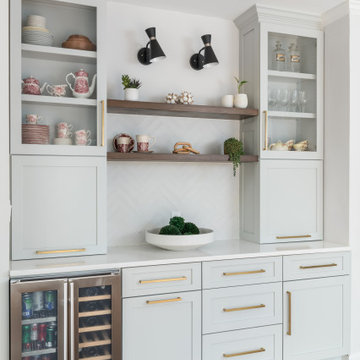
Bistro design Paris wallcoverings for a fun light hearted design show through the storage shelving. One side of this walk-in pantry features cross hatch wine storage, wine cabinet for magnum bottles and wine display shelving. Cigar humidor tops of the use of the custom kitchen pantry.

 Exceed Home
Example of a mid-sized transitional l-shaped dark wood floor and brown floor home bar design with an undermount sink, raised-panel cabinets, white cabinets, granite countertops, white backsplash and ceramic backsplash

 Windhill+Co.
Life's A Beach...
Along the Eastern Shore of Massachusetts lies an unexpected beauty. Great Neck, Ipswich, Massachusetts, once pasture for the town’s sheep and cattle, remains a New England secret, a hidden jewel, an oasis for wildlife and beach lovers. The homeowners, long-time Ipswich residents and avid boaters, left their previous Ipswich address, longing for the Great Neck lifestyle, for the fresh salt air, the birds, the beaches and the ocean breeze; NOT for the dark, cramped kitchen that came with this house purchase. Windhill Builders was called in immediately and 3 months later, Voila’! The crisp white kitchen with clean lines, immaculate finishes and dreamy white marble were exactly what the homeowners dreamed of. The custom wine cooler & bar area, barn door and coordinating white mudroom perfected the flow for the homeowners. They love their new coastal cottage!
Photo by Eric Roth

Sponsored
Columbus, OH

Hope Restoration & General Contracting
Columbus Design-Build, Kitchen & Bath Remodeling, Historic Renovations


 Cherry Hill Custom Homes
The lower level bar includes a beverage / wine refrigerator, built-in trash can and wall cabinets for glass storage. The open area in the middle allows the future owner to customize with glass shelves for liquor, a wall-mounted tv or a piece of artwork.

 No Longer In Business
A pull out wine cabinet stores 12 bottles of wine while the hidden side panel door on the end opens up for additional shelving......Photo by Jared Kuzia

Sponsored
Columbus, OH
Hope Restoration & General Contracting
Columbus Design-Build, Kitchen & Bath Remodeling, Historic Renovations


 Closet Factory - Richmond, Virginia
John Magor Photography
Wine cellar - traditional wine cellar idea in Richmond
Wine cellar - traditional wine cellar idea in Richmond
 User
Architect Lisa Joyce
Contractor Greenfield Building
Example of a minimalist hallway design in San Francisco
Example of a minimalist hallway design in San Francisco
57