
Search results for "Liquor storage" in Home Design Ideas

 Studio Dearborn
A young family moving from NYC to their first home in Westchester County found this delightful colonial in Larchmont New York. Studio Dearborn teamed up with Classic Construction Group to redesign space. They stole four feet from the adjacent family room to accommodate a new, classic white kitchen open to the family room. Kitchen design and custom cabinetry by Studio Dearborn. The inset cabinetry in Benjamin Moore White Heron is crafted from solid maple. The island is crafted from Rift sawn oak in a custom charcoal stain. White Macauba countertops give a soft earthy ambiance to the room. Cherner style stools are walnut veneer.
Contractor, Classic Construction Group. White Macauba countertops by Rye Marble and Stone. Appliances by Thermador; Cabinetry color: Benjamin Moore White Heron. Hardware by Hickory Hardware Studio collection. Backsplash tile by Adex Liso in Surf Gray. Photography Adam Kane Macchia.
 C & L Design Specialists, Inc.
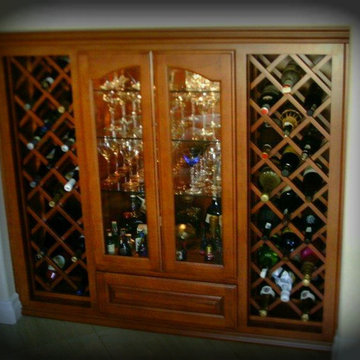
C & L Design Specialists exclusive photo
Example of a classic home design design in Los Angeles
Example of a classic home design design in Los Angeles

 Carter Cabinet Company
Tiger Maple Basement Bar.
Example of a classic home bar design in Indianapolis
Example of a classic home bar design in Indianapolis
Find the right local pro for your project
 Markalunas Architecture and Design, LLC
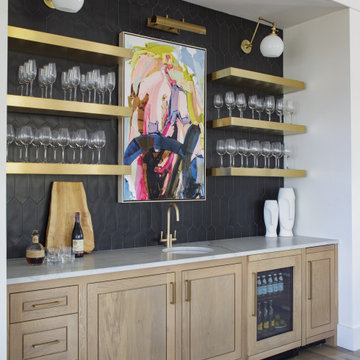
Wet bar with floating metal shelves, tile accent wall, slab counter, blonde oak cabinetry, art lighting, and integrated beverage center.
Wet bar - transitional single-wall light wood floor wet bar idea in Charleston with an undermount sink, quartz countertops, black backsplash, ceramic backsplash and white countertops
Wet bar - transitional single-wall light wood floor wet bar idea in Charleston with an undermount sink, quartz countertops, black backsplash, ceramic backsplash and white countertops

 Studio 80 Interior Design
Kimberly Gavin
Eat-in kitchen - mid-sized modern dark wood floor eat-in kitchen idea in Denver with flat-panel cabinets, medium tone wood cabinets, quartz countertops, black backsplash and stone tile backsplash
Eat-in kitchen - mid-sized modern dark wood floor eat-in kitchen idea in Denver with flat-panel cabinets, medium tone wood cabinets, quartz countertops, black backsplash and stone tile backsplash

 Griffin Design
Designed By: Robby And Lisa Griffin
Photos By: Desired Photo
Example of a small trendy single-wall porcelain tile and black floor dry bar design in Houston with shaker cabinets, gray cabinets, granite countertops, gray backsplash, glass tile backsplash and gray countertops
Example of a small trendy single-wall porcelain tile and black floor dry bar design in Houston with shaker cabinets, gray cabinets, granite countertops, gray backsplash, glass tile backsplash and gray countertops

 Signature Interiors/Rita Coltrane
Rita Coltrane
Inspiration for a modern wine cellar remodel in Denver
Inspiration for a modern wine cellar remodel in Denver



 Karl Voelkel- JMJ House Inc.
Huge eclectic l-shaped medium tone wood floor seated home bar photo in Houston with recessed-panel cabinets, medium tone wood cabinets and wood countertops

 Introspecs
Our clients, Erica + Luca, are a power couple each running their own businesses, and for the past six years have also been social parents raising two boys. Their home sits hillside, adjacent to a green space where they have beautiful views, but limited access to enjoy the outdoors. Introspecs created an interior space plan which opens the main level rooms to one another, to both increase visual sight lines + allow separate activities to take place simultaneously. Our goal was to maintain a family-focused house with a large in-kitchen eating island + tons of pantry storage while still honoring adult cocktail hour + entertaining friends. We translated their edgy Euro taste into the finishes which beautifully dresses up the functional layout + resonates with their lifestyle.
 Annette Jaffe Interiors
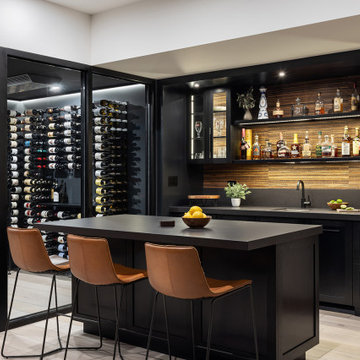
Our Long Island studio used a bright, neutral palette to create a cohesive ambiance in this beautiful lower level designed for play and entertainment. We used wallpapers, tiles, rugs, wooden accents, soft furnishings, and creative lighting to make it a fun, livable, sophisticated entertainment space for the whole family. The multifunctional space has a golf simulator and pool table, a wine room and home bar, and televisions at every site line, making it THE favorite hangout spot in this home.

 Homestead Kitchens
Inspiration for a timeless light wood floor home bar remodel in Boston with beaded inset cabinets, white cabinets, marble countertops, mirror backsplash and white countertops


 Precisionwerkz Inc.
Designed by Heffel Balagno Design Consultants
Inspiration for a contemporary seated home bar remodel in Vancouver with light wood cabinets, gray backsplash and mosaic tile backsplash
Inspiration for a contemporary seated home bar remodel in Vancouver with light wood cabinets, gray backsplash and mosaic tile backsplash

Sponsored
Columbus, OH

Hope Restoration & General Contracting
Columbus Design-Build, Kitchen & Bath Remodeling, Historic Renovations

 Emery Design | Build
Phoenix Photographic
Example of a mid-sized beach style walk-out carpeted and beige floor basement design in Detroit with blue walls
Example of a mid-sized beach style walk-out carpeted and beige floor basement design in Detroit with blue walls

 Brothers Construction
5) 12’ by 7’ L-shaped walk behind wet bar with custom stained and lacquered, recessed paneled, maple/cherry, front bar face, ‘Aristokraft’ raised or recessed panel, cherry base cabinetry (www.aristokraft.com ) with room for owner supplied refrigerator, ice machine, beer tap, etc. and (2) level granite slab countertop (level 1 material allowance with standard edge- http://www.capcotile.com/products/slabs) and 5’ back bar with Aristokraft brand recessed or raised panel cherry base cabinets and upper floating shelves ( http://www.aristokraft.com ) with full height ‘Thin Rock’ genuine stone ‘backsplash’/wall ( https://generalshale.com/products/rock-solid-originals-thin-rock/ ) or mosaic tiled ($8 sq. ft. material allowance) and granite slab back bar countertop (level 1 material allowance- http://www.capcotile.com/products/slabs ), stainless steel under mount entertainment sink and ‘Delta’ - http://www.deltafaucet.com/wps/portal/deltacom/ - brand brushed nickel/rubbed oil bronze entertainment faucet;
6) (2) level, stepped, flooring areas for stadium seating constructed in theater room;
7) Theater room screen area to include: drywall wrapped arched ‘stage’ with painted wood top constructed below recessed arched theater screen space with painted, drywall wrapped ‘columns’ to accommodate owner supplied speakers;

 PB Kitchen Design
Small bar designed for client in Geneva, IL
Example of a 70 to 79 inch, cherry, 25 to 29 inch deep and 80 to 89 inch high classic wood limestone-top straight home bar design in Chicago with wine glass storage
Example of a 70 to 79 inch, cherry, 25 to 29 inch deep and 80 to 89 inch high classic wood limestone-top straight home bar design in Chicago with wine glass storage

 Cari Giannoulias Design
Eric Hausman
Mid-sized trendy l-shaped dark wood floor and brown floor wet bar photo in Chicago with flat-panel cabinets, gray cabinets, white backsplash, stone slab backsplash, an undermount sink and white countertops
Mid-sized trendy l-shaped dark wood floor and brown floor wet bar photo in Chicago with flat-panel cabinets, gray cabinets, white backsplash, stone slab backsplash, an undermount sink and white countertops

Sponsored
Columbus, OH
Hope Restoration & General Contracting
Columbus Design-Build, Kitchen & Bath Remodeling, Historic Renovations

 Vintage Tile & Stone LLC
Example of a mid-sized eclectic u-shaped wet bar design in Austin with open cabinets, white cabinets, green backsplash and mosaic tile backsplash

 Walker Woodworking
Large bar area made with reclaimed wood. The glass cabinets are also cased with the reclaimed wood. Plenty of storage with custom painted cabinets.
Seated home bar - large industrial medium tone wood floor and gray floor seated home bar idea in Charlotte with beaded inset cabinets, distressed cabinets, concrete countertops, gray backsplash, brick backsplash and gray countertops
Seated home bar - large industrial medium tone wood floor and gray floor seated home bar idea in Charlotte with beaded inset cabinets, distressed cabinets, concrete countertops, gray backsplash, brick backsplash and gray countertops

 Cannarsa Structure and Design
Seated home bar - rustic seated home bar idea in Grand Rapids with glass-front cabinets, dark wood cabinets, wood countertops, multicolored backsplash and brown countertops
58