
Search results for "Liquor storage" in Home Design Ideas
 WL Kitchen & Home
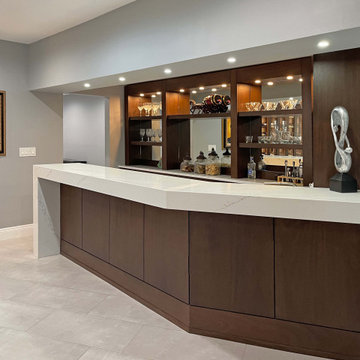
Modern mahogany residential bar North Brunswick, NJ
Following a modern style, this bar was designed with little ornamentation to allow for each piece to truly stand out. Combined with the contrasting dark mahogany and white marble countertop, the bar itself fits seamlessly with the interior of the living room, an excellent addition for entertaining friends and family.
For more about this project visit our website wlkitchenandhome.com
.
.
.
.
#bar #custombar #homebar #residentialbar #woodworking #furnituredesign #customfuniture #interiordesign #newjerseybar #bardecor #bardesign #customcabinetry #handmade #architecture #luxurybar #designerbar #woodbar #barrenovation #winecellars #liquor #entertainmentroom #entertainmentspace #custommillwork #milllwork #classicbar #bargoals #newjerseydesigner #handcarved #residentialinteriors #homeinteriors


 Renaissance Homes
Small farmhouse single-wall multicolored floor home bar photo in Portland with no sink, shaker cabinets, light wood cabinets, green backsplash and white countertops
Find the right local pro for your project


 Alcova Construction
Mid-sized elegant single-wall dark wood floor home bar photo in Dallas with an undermount sink, recessed-panel cabinets, medium tone wood cabinets, granite countertops, black backsplash, matchstick tile backsplash and black countertops
 Alair Homes Charlotte
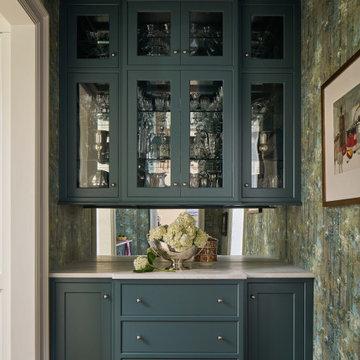
Home bar - large traditional l-shaped medium tone wood floor home bar idea in Charlotte with blue cabinets, quartzite countertops, paneled appliances, no island and white countertops

 User
Inspiration for a small rustic 3/4 concrete floor and multicolored floor bathroom remodel in Miami with raised-panel cabinets, distressed cabinets, beige walls, a console sink, marble countertops and multicolored countertops

Sponsored
Columbus, OH

Hope Restoration & General Contracting
Columbus Design-Build, Kitchen & Bath Remodeling, Historic Renovations

 Realty Restoration, LLC
Christopher Davison, AIA
Mid-sized elegant u-shaped medium tone wood floor eat-in kitchen photo in Austin with an undermount sink, raised-panel cabinets, white cabinets, quartzite countertops, beige backsplash, mosaic tile backsplash, paneled appliances and an island
Mid-sized elegant u-shaped medium tone wood floor eat-in kitchen photo in Austin with an undermount sink, raised-panel cabinets, white cabinets, quartzite countertops, beige backsplash, mosaic tile backsplash, paneled appliances and an island
 Alair Homes Charlotte
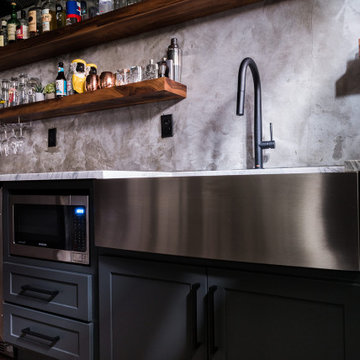
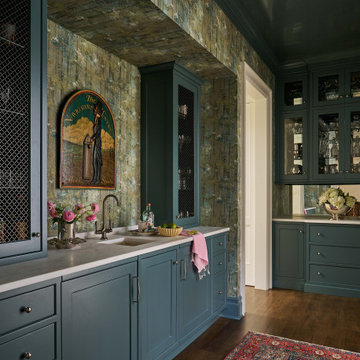
Inspiration for a large timeless l-shaped medium tone wood floor kitchen pantry remodel in Charlotte with blue cabinets, quartzite countertops, paneled appliances, no island and white countertops
 Haven Design and Construction
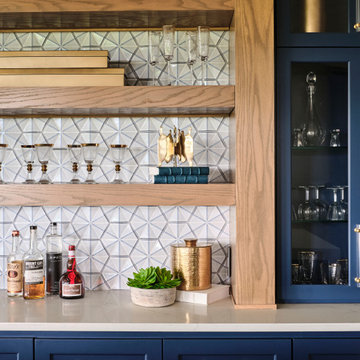
The expansive basement entertainment area features a tv room, a kitchenette and a custom bar for entertaining. The custom entertainment center and bar areas feature bright blue cabinets with white oak accents. Lucite and gold cabinet hardware adds a modern touch. The sitting area features a comfortable sectional sofa and geometric accent pillows that mimic the design of the kitchenette backsplash tile. The kitchenette features a beverage fridge, a sink, a dishwasher and an undercounter microwave drawer. The large island is a favorite hangout spot for the clients' teenage children and family friends. The convenient kitchenette is located on the basement level to prevent frequent trips upstairs to the main kitchen. The custom bar features lots of storage for bar ware, glass display cabinets and white oak display shelves. Locking liquor cabinets keep the alcohol out of reach for the younger generation.
 Harth Builders
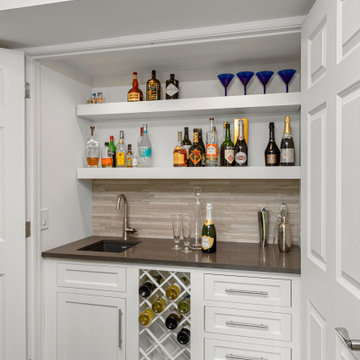
Example of a mid-sized transitional enclosed dark wood floor and brown floor family room design in Philadelphia with a bar, gray walls, a standard fireplace, a tile fireplace and a wall-mounted tv




 BEN RIDDERING design & woodcraft
Shannon Riddering
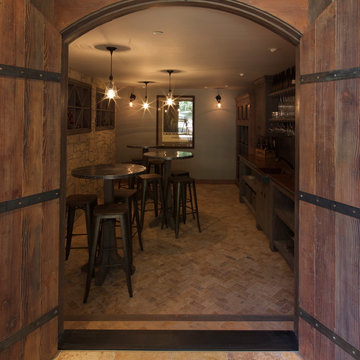
Example of a mountain style home design design in San Luis Obispo
Example of a mountain style home design design in San Luis Obispo

 Thyme & Place Design LLC
The client wanted to change their partially finished basement from an indoor play area for their children and pets to a club like atmosphere where they could entertain in the winter months, enjoy watching sports and share their favorite hobby, tasting wine. The design was realized by integrating a natural jog in the exterior wall which provided the perfect spot to recess the back-bar area, a television and lighted shelves to display liquor. The lighted shelving creates a cool illumination which adds to the club vibe. Tall illuminated glass door cabinets display glasses and bar ware. Under the counter you will find a dishwasher, sink, ice maker and liquor storage. The front bar contains an undercounter refrigerator, built in garbage/ recycle center and more custom storage for cases of beer, soda and mixers. A raised waterfall countertop has seating for six. High top tables add to the club feel and can be combined for communal style tastings. For the client’s extensive wine collection, a walk-in wine cellar anchors the bar. Glass panels showcase the bottles and illuminate the space with soft dramatic lighting. Extra high ceiling heights allowed for a dropped soffit around the bar for recessed lighting and created a tray ceiling to highlight the custom chrome and crystal light fixture

 Manorbrook Homes
Wet bar - transitional single-wall medium tone wood floor and brown floor wet bar idea in Cleveland with an undermount sink, shaker cabinets, white cabinets, gray backsplash and white countertops
 Alair Homes Charlotte
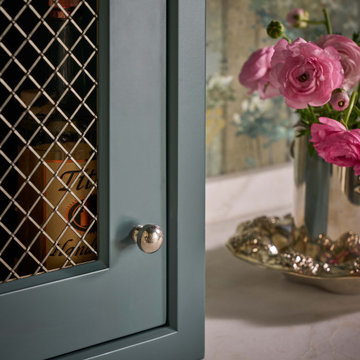
Example of a large classic l-shaped medium tone wood floor kitchen pantry design in Charlotte with blue cabinets, quartzite countertops, paneled appliances, no island and white countertops



 CG&S Design-Build
Photography by Ryan Davis | CG&S Design-Build
Example of a 1950s kitchen design in Austin
Example of a 1950s kitchen design in Austin

78