
Search results for "Liquor storage" in Home Design Ideas

 Karen Berkemeyer Home
Eat-in kitchen - small transitional u-shaped dark wood floor and brown floor eat-in kitchen idea in New York with an undermount sink, white cabinets, white backsplash, mosaic tile backsplash, stainless steel appliances, an island and white countertops


 Studio 133
David O. Marlow
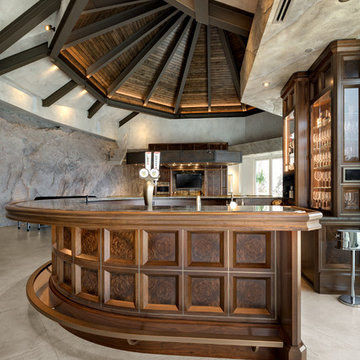
Seated home bar - huge contemporary dark wood floor and brown floor seated home bar idea in Denver with an undermount sink, shaker cabinets, dark wood cabinets, quartzite countertops, brown backsplash and wood backsplash
Seated home bar - huge contemporary dark wood floor and brown floor seated home bar idea in Denver with an undermount sink, shaker cabinets, dark wood cabinets, quartzite countertops, brown backsplash and wood backsplash
Find the right local pro for your project
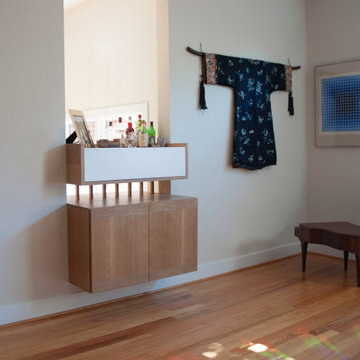
 Rothman Woodworking
Custom bar "through" cabinet
Example of a 1960s home design design in Philadelphia
Example of a 1960s home design design in Philadelphia
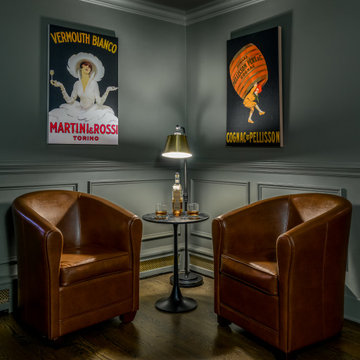
 Anthony James Master Builders, LLC
The Ginesi Speakeasy is the ideal at-home entertaining space. A two-story extension right off this home's kitchen creates a warm and inviting space for family gatherings and friendly late nights.

 Premium Kitchens
WASHED OAK LAMINATE - MODERN CONSOLE BRACKETS
Eat-in kitchen - mid-sized coastal porcelain tile eat-in kitchen idea in Miami with a single-bowl sink, flat-panel cabinets, light wood cabinets, quartz countertops, stainless steel appliances and an island
Eat-in kitchen - mid-sized coastal porcelain tile eat-in kitchen idea in Miami with a single-bowl sink, flat-panel cabinets, light wood cabinets, quartz countertops, stainless steel appliances and an island




 AlliKristé Custom Cabinetry and Kitchen Design
An apple, ocean view and fabulous cabinetry everyday definitely keeps the Doctor away.
Inspiration for a mid-sized transitional u-shaped light wood floor and gray floor eat-in kitchen remodel in Tampa with shaker cabinets, white cabinets, granite countertops, white backsplash, an island and white countertops
Inspiration for a mid-sized transitional u-shaped light wood floor and gray floor eat-in kitchen remodel in Tampa with shaker cabinets, white cabinets, granite countertops, white backsplash, an island and white countertops

 KraftMaster Renovations
Entertaining space within the kitchen this bar neatly stores the liquor in extra deep rollout trays. Thorton doors lighten up the space showing off the decorative glass on display.
Photos by Chris Veith


 PentaVia Custom Homes
Example of a classic single-wall white floor wet bar design in Dallas with an undermount sink, recessed-panel cabinets, gray cabinets and white countertops


 BB Custom Designs
Roll-outs offer extra storage in the wet bar. Photo by BB Custom Designs
Example of a transitional kitchen design in Richmond
Example of a transitional kitchen design in Richmond


 Wolter's Custom Cabinets. LLC
Inspiration for a transitional single-wall home bar remodel in St Louis with no sink, recessed-panel cabinets, white cabinets, quartz countertops, white backsplash, mosaic tile backsplash and white countertops




 Wellborn Cabinet, Inc.
Pantry Pullout installed on both sides of the refrigerator to hold all dry foods.
Open concept kitchen - mid-sized traditional l-shaped dark wood floor and brown floor open concept kitchen idea in Birmingham with an undermount sink, raised-panel cabinets, green cabinets, stainless steel appliances, an island, quartzite countertops and beige countertops
Open concept kitchen - mid-sized traditional l-shaped dark wood floor and brown floor open concept kitchen idea in Birmingham with an undermount sink, raised-panel cabinets, green cabinets, stainless steel appliances, an island, quartzite countertops and beige countertops

Sponsored
Columbus, OH

Hope Restoration & General Contracting
Columbus Design-Build, Kitchen & Bath Remodeling, Historic Renovations

 Alair Homes Plano
This new home was built on an old lot in Dallas, TX in the Preston Hollow neighborhood. The new home is a little over 5,600 sq.ft. and features an expansive great room and a professional chef’s kitchen. This 100% brick exterior home was built with full-foam encapsulation for maximum energy performance. There is an immaculate courtyard enclosed by a 9' brick wall keeping their spool (spa/pool) private. Electric infrared radiant patio heaters and patio fans and of course a fireplace keep the courtyard comfortable no matter what time of year. A custom king and a half bed was built with steps at the end of the bed, making it easy for their dog Roxy, to get up on the bed. There are electrical outlets in the back of the bathroom drawers and a TV mounted on the wall behind the tub for convenience. The bathroom also has a steam shower with a digital thermostatic valve. The kitchen has two of everything, as it should, being a commercial chef's kitchen! The stainless vent hood, flanked by floating wooden shelves, draws your eyes to the center of this immaculate kitchen full of Bluestar Commercial appliances. There is also a wall oven with a warming drawer, a brick pizza oven, and an indoor churrasco grill. There are two refrigerators, one on either end of the expansive kitchen wall, making everything convenient. There are two islands; one with casual dining bar stools, as well as a built-in dining table and another for prepping food. At the top of the stairs is a good size landing for storage and family photos. There are two bedrooms, each with its own bathroom, as well as a movie room. What makes this home so special is the Casita! It has its own entrance off the common breezeway to the main house and courtyard. There is a full kitchen, a living area, an ADA compliant full bath, and a comfortable king bedroom. It’s perfect for friends staying the weekend or in-laws staying for a month.


 Summit Homes
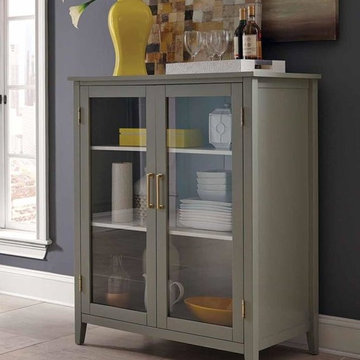
Small transitional single-wall home bar photo in New Orleans with recessed-panel cabinets, beige cabinets, granite countertops, multicolored backsplash and mosaic tile backsplash
77