
Search results for "Liquor storage" in Home Design Ideas


 LIGHTHOUSE & FLOORING GALLERY
Mid-sized transitional u-shaped vinyl floor and gray floor open concept kitchen photo in New Orleans with a double-bowl sink, shaker cabinets, gray cabinets, granite countertops, gray backsplash, subway tile backsplash, stainless steel appliances, an island and gray countertops

 Jarrett Design
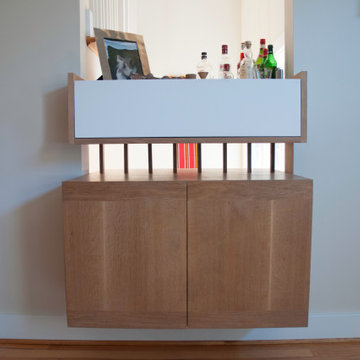
Home bar - small traditional single-wall medium tone wood floor home bar idea in Philadelphia with no sink, furniture-like cabinets, white cabinets and wood countertops
Find the right local pro for your project


 Roomscapes Cabinetry and Design Center
Home bar - small traditional single-wall home bar idea in Boston with no sink, glass-front cabinets, brown cabinets, mirror backsplash and gray countertops
 Swiss Woodcraft
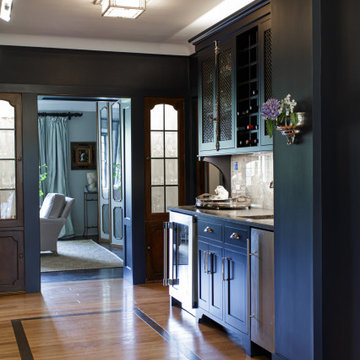
Where the old house meets the new pantry and kitchen. An inlaid hardwood floor provided an ideal transition




 Five Starr Staging & Redesign, LLC
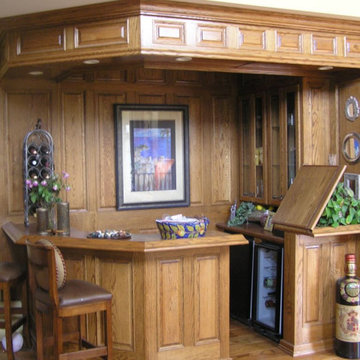
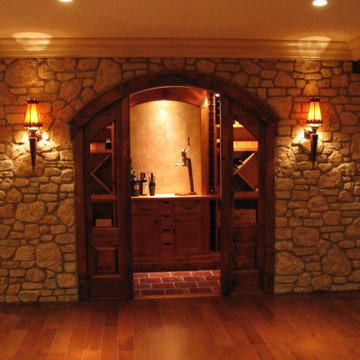
Seated home bar - mid-sized transitional l-shaped seated home bar idea in Tampa with a drop-in sink, raised-panel cabinets, brown cabinets, granite countertops, gray backsplash and ceramic backsplash

 User
Cindy Kelleher Photography
Small elegant l-shaped concrete floor open concept kitchen photo in Austin with a drop-in sink, raised-panel cabinets, dark wood cabinets, granite countertops, beige backsplash, stone tile backsplash, stainless steel appliances and an island
Small elegant l-shaped concrete floor open concept kitchen photo in Austin with a drop-in sink, raised-panel cabinets, dark wood cabinets, granite countertops, beige backsplash, stone tile backsplash, stainless steel appliances and an island

 Studio Dearborn
Kitchen design and custom cabinetry by Studio Dearborn. Blue Macauba countertops on island, and white Picasso perimeter by Rye Marble and Stone. Appliances by Thermador; Cabinetry color: Benjamin Moore White Opulence. Backsplash mosaic tile by Akdo in Blue celeste. Photography Adam Kane Macchia.

 Baylee Deyon Design
Claudia Bell
Beach style l-shaped kitchen photo in Miami with a farmhouse sink, shaker cabinets, white cabinets, white backsplash, stainless steel appliances, an island and white countertops
Beach style l-shaped kitchen photo in Miami with a farmhouse sink, shaker cabinets, white cabinets, white backsplash, stainless steel appliances, an island and white countertops

 Turn Key Designs
Large transitional u-shaped dark wood floor and brown floor eat-in kitchen photo in Chicago with a double-bowl sink, shaker cabinets, white cabinets, quartz countertops, gray backsplash, porcelain backsplash, stainless steel appliances, an island and white countertops

Sponsored
Columbus, OH

Hope Restoration & General Contracting
Columbus Design-Build, Kitchen & Bath Remodeling, Historic Renovations


 WL Kitchen & Home
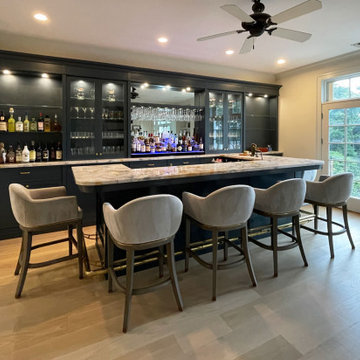
Custom hand made and hand-carved transitional residential bar. Luxury black and blue design, gray bar stools.
Large transitional single-wall light wood floor and brown floor seated home bar photo in New York with an integrated sink, shaker cabinets, black cabinets, quartz countertops, blue backsplash, quartz backsplash and blue countertops
Large transitional single-wall light wood floor and brown floor seated home bar photo in New York with an integrated sink, shaker cabinets, black cabinets, quartz countertops, blue backsplash, quartz backsplash and blue countertops

 Joni Spear Interior Design
Bar area gets a make-over with new back splash and fresh paint. Sherwin Williams "Dovetail" 7018 on walls and #6989 Domino on bar, We used Indoor/outdoor rug for those red wine spills . For the ceiling we chose to have it Gold leafed .

 ALUXURA
Ultra-bespoke Hepplewhite-style wet bar in walnut with faux book doors stowing into side pockets revealing rear storage, lower liquor storage pullouts, space for dishwasher and wine cooler...wow! This has a lot going on....installed and ready for final trim out. Design by #historicalconcepts . Columns by #enkeboll . Residence by mjrbuilders . Executed by #aluxurabespoke . #liquorcabinet #winecabinet #winelover

Sponsored
Fredericksburg, OH

High Point Cabinets
Columbus' Experienced Custom Cabinet Builder | 4x Best of Houzz Winner



 Advance Design Studio, Ltd.
Our clients in Tower Lakes, IL, needed more storage and functionality from their kitchen. They were primarily focused on finding the right combination of cabinets, shelves, and drawers that fit all their cookware, flatware, and appliances. They wanted a brighter, bigger space with a natural cooking flow and plenty of storage. Soffits and crown molding needed to be removed to make the kitchen feel larger. Redesign elements included: relocating the fridge, adding a baking station and coffee bar, and placing the microwave in the kitchen island.
Advance Design Studio’s Claudia Pop offered functional, creative, and unique solutions to the homeowners’ problems. Our clients wanted a unique kitchen that was not completely white, a balance of design and function. Claudia offered functional, creative, and unique solutions to Chad and Karen’s kitchen design challenges. The first thing to go was soffits. Today, most kitchens can benefit from the added height and space; removing soffits is nearly always step one. Steely gray-blue was the color of choice for a freshly unique look bringing a sophisticated-looking space to wrap around the fresh new kitchen. Cherry cabinetry in a true brown stain compliments the stormy accents with sharp contrasting white Cambria quartz top balancing out the space with a dramatic flair.
“We wanted something unique and special in this space, something none of the neighbors would have,” said Claudia.
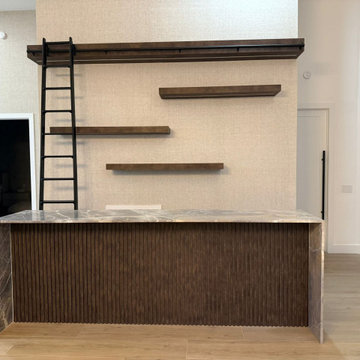
The dramatic veined Cambria countertops continue upward into a backsplash behind three complimentary open shelves. These countertops provide visual texture and movement in the kitchen. The kitchen includes two larder cabinets for both the coffee bar and baking station. The kitchen is now functional and unique in design.
“When we design a new kitchen space, as designers, we are always looking for ways to balance interesting design elements with practical functionality,” Claudia said. “This kitchen’s new design is not only way more functional but is stunning in a way a piece of art can catch one’s attention.”
Decorative mullions with mirrored inserts sit atop dual sentinel pantries flanking the new refrigerator, while a 48″ dual fuel Wolf range replaced the island cooktop and double oven. The new microwave is cleverly hidden within the island, eliminating the cluttered counter and attention-grabbing wall of stainless steel from the previous space.
The family room was completely renovated, including a beautifully functional entertainment bar with the same combination of woods and stone as the kitchen and coffee bar. Mesh inserts instead of plain glass add visual texture while revealing pristine glassware. Handcrafted built-ins surround the fireplace.
The beautiful and efficient design created by designer Claudia transitioned directly to the installation team seamlessly, much like the basement project experience Chad and Karen enjoyed previously.
“We definitely will and have recommended Advance Design Studio to friends who are looking to embark on a project small or large,” Karen said.
“Everything that was designed and built exactly how we envisioned it, and we are really enjoying it to its full potential,” Karen said.
Our award-winning design team would love to create a beautiful, functional, and spacious place for you and your family. With our “Common Sense Remodeling” approach, the process of renovating your home has never been easier. Contact us today at 847-665-1711 or schedule an appointment.
74