
Search results for "Liquor storage" in Home Design Ideas

 California Closets, Berkeley
Perfect Wine Bar with Refrigerator and Bottle Storage
Example of a small transitional single-wall dark wood floor and brown floor wet bar design in San Francisco with no sink, glass-front cabinets, white cabinets, laminate countertops and green backsplash
Example of a small transitional single-wall dark wood floor and brown floor wet bar design in San Francisco with no sink, glass-front cabinets, white cabinets, laminate countertops and green backsplash
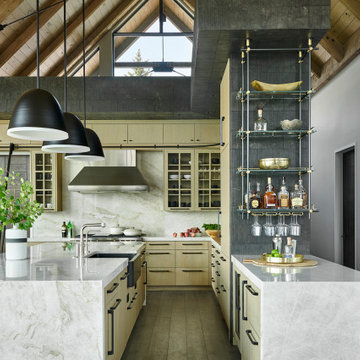
 Amuneal Manufacturing Corp.
Amuneal made the Rolling Kitchen Ladder and matching Collector’s bar shelving unit for the Great Room style kitchen in this Aspen, Colorado home. The wall + ceiling mounted bar shelving unit creates tall vertical space for bottle and stemware storage. Each glass shelf includes a brass bottle rail stop. The Ladder features quiet glide rolling hardware with rails in patinated aluminum for light weight and ease of use, and curved handle grips wrapped in black hand stitched leather as well as peened textured treads with warm brass tread noses.

 The Village Shoppe
Kitchen - kitchen idea in Seattle with flat-panel cabinets, white cabinets and marble countertops
Find the right local pro for your project

 Heather Pujals
This small in-law kitchen was a bit awkward and lacked counter space. The resident likes to cook, so I installed a custom shelving system with natural pine wood to flow upward from the kitchen islands she already owned. This removed clutter and provided ample workspace for prep work.
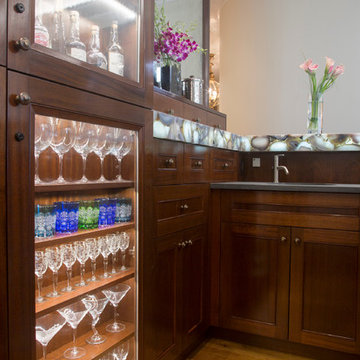


 Coats Homes
Mid-sized transitional galley concrete floor and gray floor seated home bar photo in Dallas with an undermount sink, recessed-panel cabinets, gray cabinets, quartz countertops, brown backsplash, wood backsplash and white countertops

 Kitchens of Diablo
The Liquor cabinet is concealed behind solid cabinet doors which also houses the stereo equipment. The lower doors have a wire mesh screen to allow the heat to escape. The cubes are perfect for storing wine bottles and the stemware racks on the top allow for easy wine glass storage.

Sponsored
Columbus, OH

Hope Restoration & General Contracting
Columbus Design-Build, Kitchen & Bath Remodeling, Historic Renovations

 Luther Paul Weber AIA, Architect
Small mountain style ceramic tile and beige floor wine cellar photo in DC Metro with storage racks


 MasterBrand Cabinets
Example of a large trendy eat-in kitchen design with an integrated sink, flat-panel cabinets, light wood cabinets, metallic backsplash, stainless steel appliances and an island

 Fox Construction, Inc.
This home bar detail at Mountain Log Escape by Fox Construction features a wood display shelf framed by turned timber columns and a mirrored backsplash that reflects the surrounding wood-trimmed windows. The open liquor display, natural wood finishes, and traditional decorative millwork reinforce the custom bar’s rustic mountain lodge character.

 River Oak Cabinetry & Design
This upscale desk area offers storage for schoolwork and supplies in the desk area. And the serving side of this hardworking corner is a quick coffee service area and more storage.

 Pure Style by Jerry Bussanmas
Trendy gray floor home bar photo with flat-panel cabinets, blue cabinets, gray backsplash and matchstick tile backsplash

Sponsored
Columbus, OH
Hope Restoration & General Contracting
Columbus Design-Build, Kitchen & Bath Remodeling, Historic Renovations

 Viking Woodworking
Toe-kick lighting
Designer, cabinet manufacturer, installer : Viking Woodworking LLC
Photographer: Molly Lewis

 Kim Kendall Interiors
By adding small drawers in the wine bar area, entertaining items are always close at hand.
Mary Parker Architectural Photography
Example of a mid-sized classic l-shaped dark wood floor and brown floor eat-in kitchen design in DC Metro with an undermount sink, recessed-panel cabinets, white cabinets, granite countertops, white backsplash, subway tile backsplash, stainless steel appliances and an island
Example of a mid-sized classic l-shaped dark wood floor and brown floor eat-in kitchen design in DC Metro with an undermount sink, recessed-panel cabinets, white cabinets, granite countertops, white backsplash, subway tile backsplash, stainless steel appliances and an island

 Angie Schwab Interiors LLC
This porcelain tile is reminiscent of reclaimed New York brick. It offers a modern rustic feel in this basement bar and is the perfect background for the liquor display.
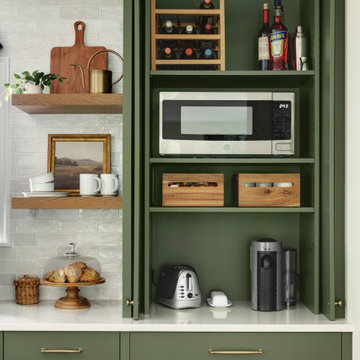
 Anchor Builders
Mid-sized transitional l-shaped medium tone wood floor enclosed kitchen photo in Minneapolis with a double-bowl sink, shaker cabinets, green cabinets, quartz countertops, white backsplash, ceramic backsplash, stainless steel appliances, an island and white countertops



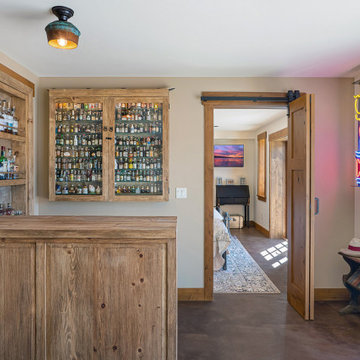
 H2D Architecture + Design
Along the edge of the lower floor medial room, a rustic bar features custom cabinetry designed with a rustic flair. Built-in storage for liquor and display cabinets provide both function and visual interest.
+ Architecture: H2D Architecture + Design
www.h2darchitects.com
+ Interior Design: Collaborative interior design with homeowner and H2D Architecture + Design
+ Builder: Carlisle Classic Homes
+ Photography: Christopher Nelson Photography

 Matrix Basement Finishing
Mid-sized transitional look-out porcelain tile and gray floor basement photo in Chicago with white walls and no fireplace
82