
Search results for "Liquor storage" in Home Design Ideas

 Supreme Home Design
Minimalist eat-in kitchen photo in Dallas with flat-panel cabinets, light wood cabinets, marble countertops and an island

 Legacy Wood Creations
A picture of the bar. Try not to count the number of taps he has, but notice the custom pull-out for the liquor on the left.
Inspiration for a large rustic u-shaped medium tone wood floor and brown floor enclosed kitchen remodel in Chicago with a farmhouse sink, shaker cabinets, medium tone wood cabinets, granite countertops, white backsplash, ceramic backsplash, stainless steel appliances and an island
Inspiration for a large rustic u-shaped medium tone wood floor and brown floor enclosed kitchen remodel in Chicago with a farmhouse sink, shaker cabinets, medium tone wood cabinets, granite countertops, white backsplash, ceramic backsplash, stainless steel appliances and an island

 Melton Design Build
The unique design of this kitchen has a refined look, but with the exposed vent the kitchen takes a transitional feel. The exposed vent also allows for taller ceilings, therefore mkaing the space larger.
Photo: StudioQPhoto.com
Find the right local pro for your project
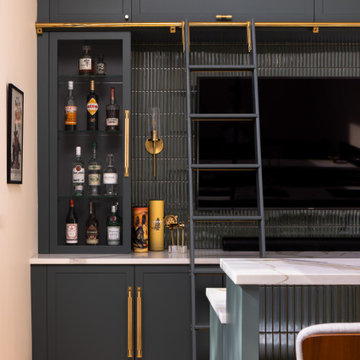
 J.THOM Residential Design & Cabinetry
Custom floor-to-ceiling cabinetry organizes the home bar around an integrated television, glass-front liquor storage and concealed upper storage. A rolling library ladder provides access to the full-height cabinetry while reinforcing the room’s architectural character.

 Landmark Building Contractors LLC
Inspiration for a large transitional galley medium tone wood floor and brown floor home bar remodel in Minneapolis with a farmhouse sink, beaded inset cabinets, white cabinets, quartzite countertops, multicolored backsplash, mosaic tile backsplash, paneled appliances, an island and gray countertops

 Eagle Cliff Kitchens INC.
Eat-in kitchen - mid-sized contemporary single-wall porcelain tile and beige floor eat-in kitchen idea with an undermount sink, shaker cabinets, medium tone wood cabinets, granite countertops, beige backsplash, glass tile backsplash, stainless steel appliances and an island


Sponsored
Plain City, OH

The Creative Kitchen Company
Columbus Area Kitchen Remodeling and Refacing Professional

 Papro Wine Cellars & Consulting
This custom reach-in wine cellar designed and installed by Papro Consulting features the cable wine system wine racking and walnut cabinetry with stainless steel rods and glass doors.


 WatchCity Kitchens LLC
What was once a closed up galley kitchen with awkward eating area has turned into a handsome and modern open concept kitchen with seated waterfall island.Glass wall tile adds texture to the space. A mirrored bar area finishes off the room and makes it perfect for entertaining. Glass tile by Dal Tile. Cabinetry by Diamond Distinction. Countertops by Ceasarstone. Photos by Michael Patrick Lefebvre

 Studio Dearborn
The Bar cabinetry in the Family Room offers refrigeration for wines, as well as storage for liquor in a locked cabinet. The countertop is walnut.
Example of a classic kitchen design in New York
Example of a classic kitchen design in New York

 Interiors by Popov
Example of a small minimalist galley light wood floor and brown floor enclosed kitchen design in Seattle with a single-bowl sink, flat-panel cabinets, light wood cabinets, quartz countertops, white backsplash, ceramic backsplash, stainless steel appliances and an island

 Niece Lumber
Niece Kitchen Designer- Jill Opdyke
StarMark Cabinetry inset butler pantry
Pantry in maple wood w/ "peppercorn" finish
Wood top in "Peruvian Walnut"
Country: United States



 Denise Quade Design
Base cabinets separates the bar from the bar height seating area. A full depth french door refrigerator was built into an alcove. Floating shelves were used on the backwall for alcohol storage. Mirrored backsplash was used behind them. The walls were paneled to keep the eye flowing around the entire space.


 Aria Stone Gallery
This masculine and modern Onyx Nuvolato marble bar and feature wall is perfect for hosting everything from game-day events to large cocktail parties. The onyx countertops and feature wall are backlit with LED lights to create a warm glow throughout the room. The remnants from this project were fashioned to create a matching backlit fireplace. Open shelving provides storage and display, while a built in tap provides quick access and easy storage for larger bulk items.



 KraftMaster Renovations
There is a place for everything. Try a refrigerated drawer for a nice cold beer or a wine cooler to keep your special reserve at the perfect temperature.
GC: Bob Gockeler

 McCue Construction, Inc.
Example of a mid-sized cottage master mosaic tile floor and white floor claw-foot bathtub design with furniture-like cabinets, brown cabinets, beige walls, a wall-mount sink and soapstone countertops

 Next Stage Design + Build
As the design process evolved, the idea of the Ultimate Cocktail Bar emerged and developed into an integral component of the new bright kitchen.
Wet bar - mid-sized transitional galley vinyl floor and brown floor wet bar idea in San Francisco with an undermount sink, shaker cabinets, white cabinets, quartz countertops, multicolored backsplash, mosaic tile backsplash, stainless steel appliances, no island and white countertops
Wet bar - mid-sized transitional galley vinyl floor and brown floor wet bar idea in San Francisco with an undermount sink, shaker cabinets, white cabinets, quartz countertops, multicolored backsplash, mosaic tile backsplash, stainless steel appliances, no island and white countertops
90