
Search results for "Liquor storage" in Home Design Ideas
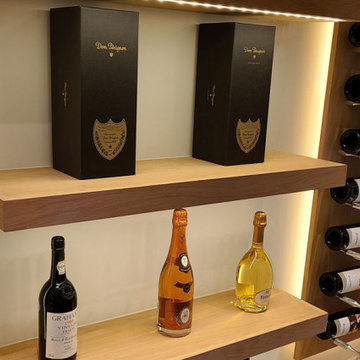
 Cellar Masters
We just loved creating this amazing contemporary bar area and cellar in Manhattan Beach with a three door glass slider entry, featuring label view pin racking on backlit oak panels with floating liquor shelves over traditional oaks wine racks including case storage.
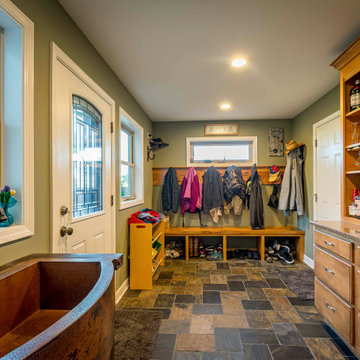
 12/12 Architects & Planners
Mudroom - mid-sized transitional galley terra-cotta tile, brown floor, wallpaper ceiling and wainscoting mudroom idea in Chicago with a farmhouse sink, flat-panel cabinets, light wood cabinets, granite countertops, gray backsplash, ceramic backsplash, colored appliances, no island, gray countertops, gray walls and a white front door

 Denise Quade Design
To maximize storage in this home bar it was wrapped around the space into under the stairs. A wine refrigerator was recessed into the wall to keep the bottles at eye level. The wall was paneled in maple to match the cabinetry and make the space feel like it flows together.
Find the right local pro for your project

 Lakeside Interiors
Fern Allison. I designed this custom cabinet to be used for both display and entertainment. This picture reveals one of the 2 drop down door to reveal the liquor storage. the other door has a sink behind it. There is a pull out tray in the middle allowing for additional serving surface. The wood is Sapele Mahogany.

 Robinwood Kitchens
Andrew Pitzer Photography
Small elegant medium tone wood floor home bar photo in New York with beaded inset cabinets, white cabinets, granite countertops, beige backsplash and ceramic backsplash
Small elegant medium tone wood floor home bar photo in New York with beaded inset cabinets, white cabinets, granite countertops, beige backsplash and ceramic backsplash

 Homestead Kitchens
Inspiration for a home bar remodel in Boston with an undermount sink, recessed-panel cabinets, blue cabinets, wood countertops, blue backsplash and wood backsplash

 Visbeen Architects
Small urban single-wall medium tone wood floor dry bar photo in Grand Rapids with raised-panel cabinets, light wood cabinets, granite countertops, wood backsplash and white countertops



 Premium Kitchens
WITH CABINETS TO CEILING, LOW CEILINGS APPEAR HIGHER..SLEEK AND CLEAN FEEL
Mid-sized beach style porcelain tile eat-in kitchen photo in Miami with a single-bowl sink, flat-panel cabinets, light wood cabinets, quartz countertops, stainless steel appliances and an island
Mid-sized beach style porcelain tile eat-in kitchen photo in Miami with a single-bowl sink, flat-panel cabinets, light wood cabinets, quartz countertops, stainless steel appliances and an island

 Paradigm Interiors LLC
Inspiration for a mid-sized contemporary single-wall porcelain tile wet bar remodel in Denver with an undermount sink, shaker cabinets, dark wood cabinets and granite countertops

 Brad Ramsey Interiors
Shannon Fontaine
Inspiration for a mid-sized 1960s loft-style bamboo floor living room remodel in Nashville with a bar, black walls, no fireplace and no tv
Inspiration for a mid-sized 1960s loft-style bamboo floor living room remodel in Nashville with a bar, black walls, no fireplace and no tv

 Thyme & Place Design LLC
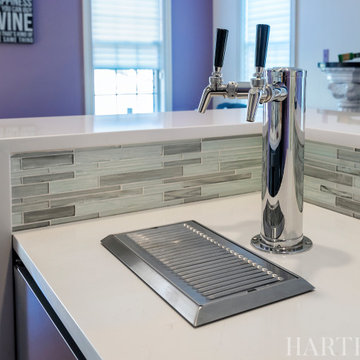
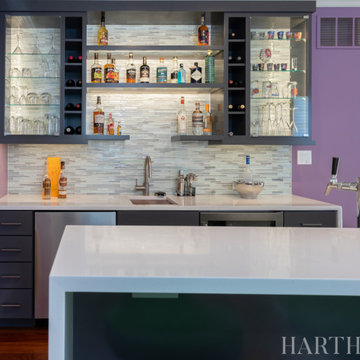
The client wanted to change their partially finished basement from an indoor play area for their children and pets to a club like atmosphere where they could entertain in the winter months, enjoy watching sports and share their favorite hobby, tasting wine. The design was realized by integrating a natural jog in the exterior wall which provided the perfect spot to recess the back-bar area, a television and lighted shelves to display liquor. The lighted shelving creates a cool illumination which adds to the club vibe. Tall illuminated glass door cabinets display glasses and bar ware. Under the counter you will find a dishwasher, sink, ice maker and liquor storage. The front bar contains an undercounter refrigerator, built in garbage/ recycle center and more custom storage for cases of beer, soda and mixers. A raised waterfall countertop has seating for six. High top tables add to the club feel and can be combined for communal style tastings. For the client’s extensive wine collection, a walk-in wine cellar anchors the bar. Glass panels showcase the bottles and illuminate the space with soft dramatic lighting. Extra high ceiling heights allowed for a dropped soffit around the bar for recessed lighting and created a tray ceiling to highlight the custom chrome and crystal light fixture
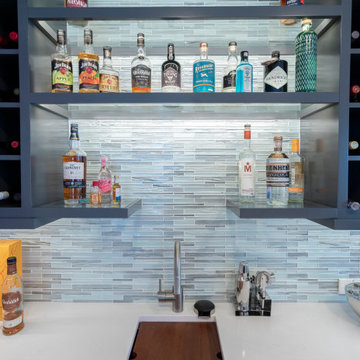
 Harth Builders
Family room - small modern enclosed medium tone wood floor and brown floor family room idea in Philadelphia with a bar, purple walls and a wall-mounted tv
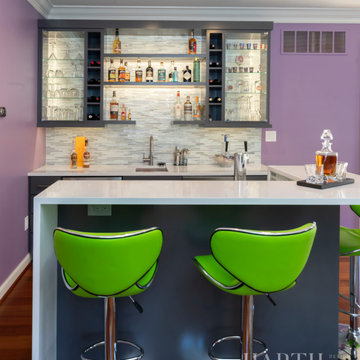 Harth Builders
Inspiration for a small modern enclosed medium tone wood floor and brown floor home bar remodel in Philadelphia with a bar, purple walls and a wall-mounted tv


 Harth Builders
Inspiration for a small modern enclosed medium tone wood floor and brown floor family room remodel in Philadelphia with a bar, purple walls and a wall-mounted tv


 Re-Modern Homes Inc/All Aspects Tile and Carpentry
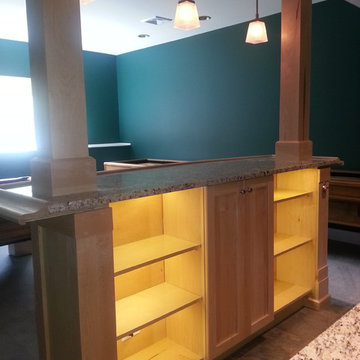
Maple column built around a structural posts with a granite counter tops. LED lighted shelving for glass ware and Liquor storage. Interestingly the dark streak in the right column is a reaction the tree had to a bullet that was logged into the grain. A cross section of the bullet still remains.

 Studio Dearborn
This spacious kitchen in Westchester County is flooded with light from huge windows on 3 sides of the kitchen plus two skylights in the vaulted ceiling. The dated kitchen was gutted and reconfigured to accommodate this large kitchen with crisp white cabinets and walls. Ship lap paneling on both walls and ceiling lends a casual-modern charm while stainless steel toe kicks, walnut accents and Pietra Cardosa limestone bring both cool and warm tones to this clean aesthetic. Kitchen design and custom cabinetry, built ins, walnut countertops and paneling by Studio Dearborn. Architect Frank Marsella. Interior design finishes by Tami Wassong Interior Design. Pietra cardosa limestone countertops and backsplash by Marble America. Appliances by Subzero; range hood insert by Best. Cabinetry color: Benjamin Moore Super White. Hardware by Top Knobs. Photography Adam Macchia.

Sponsored
Plain City, OH

The Creative Kitchen Company
Columbus Area Kitchen Remodeling and Refacing Professional

 Pennville Custom Cabinetry
Designed by Mark Haddad and Kurt Hakansson, this French Country style kitchen features flush inset cabinetry in the Cottonball finish on maple with the Easthampton door. The nearby bar/serving area is a custom hutch in the same cabinet style but with the Ebony finish on pecan.
Unique custom details include: All of the appliances, including the Miele ovens, are flush inset; the drawer base under the cooktop was custom recessed to mimic the sink base; and the hutch features a full-length wine rack and a locked base cabinet for liquor storage.

 Fiorentino Group Architects
Photo Credit: Rob Karosis
Inspiration for a mid-sized coastal u-shaped dark wood floor kitchen remodel in Boston with an undermount sink, recessed-panel cabinets, dark wood cabinets, no island, stainless steel appliances, granite countertops and beige backsplash
Inspiration for a mid-sized coastal u-shaped dark wood floor kitchen remodel in Boston with an undermount sink, recessed-panel cabinets, dark wood cabinets, no island, stainless steel appliances, granite countertops and beige backsplash
 Harth Builders
Small minimalist enclosed medium tone wood floor and brown floor family room photo in Philadelphia with a bar, purple walls and a wall-mounted tv
87