
Search results for "Liquor storage" in Home Design Ideas

 Melton Design Build
This large and open kitchen is the perfect space for entertaining. With the natural light and proximity to the dining room makes this kitchen a great space to host guests.
Photo: StudioQPhoto.com

 Juniper Ridge Designs LLC
Cletus Kuhn
Example of a mid-sized transitional u-shaped ceramic tile eat-in kitchen design in Albuquerque with raised-panel cabinets, medium tone wood cabinets, granite countertops, multicolored backsplash, matchstick tile backsplash, stainless steel appliances, no island and an undermount sink
Example of a mid-sized transitional u-shaped ceramic tile eat-in kitchen design in Albuquerque with raised-panel cabinets, medium tone wood cabinets, granite countertops, multicolored backsplash, matchstick tile backsplash, stainless steel appliances, no island and an undermount sink

 Home AV-TV & Design
TV mounted on wall, surround sound
Example of a large minimalist family room design in San Diego with a wall-mounted tv
Example of a large minimalist family room design in San Diego with a wall-mounted tv
Find the right local pro for your project
 Harth Builders
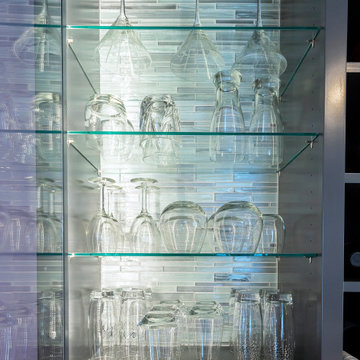
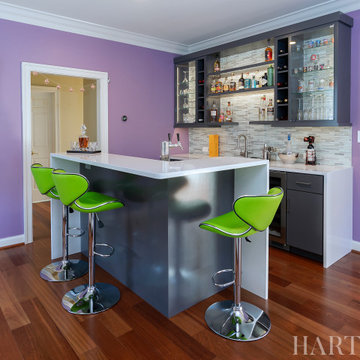
Inspiration for a small modern enclosed medium tone wood floor and brown floor family room remodel in Philadelphia with a bar, purple walls and a wall-mounted tv
 Leveille Home Improvement Consultants, Inc.
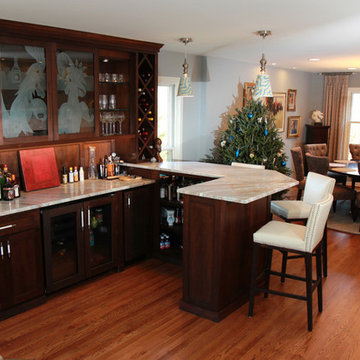
LHIC was invited to design a new dining area that would include space in which our client could entertain larger groups of people. We built a custom solid walnut bar, large enough for a bartender to work during parties, and a buffet with wine and liquor storage. The counter tops of the bar are marble. Designer glass doors were installed as an additional accent. New appliances with an ice maker and cooling fridge for wine were added. Lighting in the room includes a chandelier, sconces, strip lights, puck lights and well placed low profile recessed lights. Removal of walls and repair of floors were needed to establish one large open room. An interior designer was employed for furniture, paint colors and curtains. The room is now ready for entertaining!
Dianne D. Leveille
 Leveille Home Improvement Consultants, Inc.
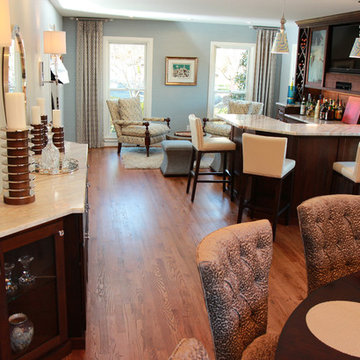
LHIC was invited to design a new dining area that would include space in which our client could entertain larger groups of people. We built a custom solid walnut bar, large enough for a bartender to work during parties, and a buffet with wine and liquor storage. The counter tops of the bar are marble. Designer glass doors were installed as an additional accent. New appliances with an ice maker and cooling fridge for wine were added. Lighting in the room includes a chandelier, sconces, strip lights, puck lights and well placed low profile recessed lights. Removal of walls and repair of floors were needed to establish one large open room. An interior designer was employed for furniture, paint colors and curtains. The room is now ready for entertaining!
Dianne D. Leveille
 Melton Design Build
The large kitchen opens to the dining room. The kitchen has fun colors and unique designs. Additionally, a dry bar and a cooktop on the island were added to create a social environment.
Photo: StudioQPhoto.com

Sponsored
Columbus, OH

Hope Restoration & General Contracting
Columbus Design-Build, Kitchen & Bath Remodeling, Historic Renovations

 john patsaros construction L.L.C.
This space was completely transformed. Custom cherry cabinetry was built on the one wall. The other walls were trimmed out in a box pattern and faux finished to resemble leather. The center portion of the cabinetry is a bar with doors that open into the cabinet and behind mirrored panels with glass shelves. the cabinet below has a pull out drawer for liquor storage.
 makeSHIFT Architecture PLLC
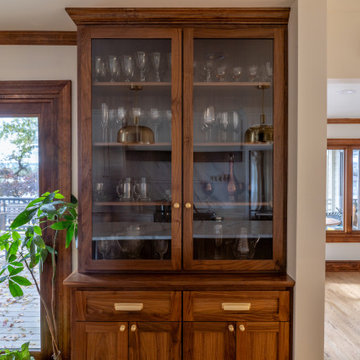
A custom built in featuring the client's collection of glassware. Clever wine and liquor storage are below.
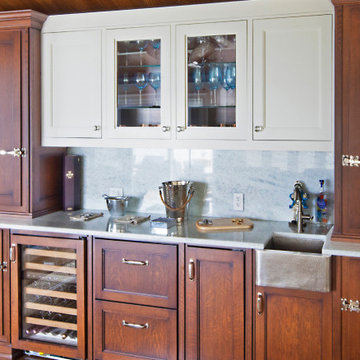
 WL Kitchen & Home
With such a wide variety of finishes and materials available to choose from, these pieces are designed to be integrated into any type of style our clients can imagine. From beautifully hand carved elements to clean modern designs, the options are truly limitless.
For more about this projects visit our website
wlkitcheandhome.com
#custombar #walkupbar #woodinteriors #residentialbar #homebar #homebardesign #interiorwoodwork #entertainmentarea #customcabinets #customstorage #partyhome #liquorstorage #customdesign #homeremodelingideas #instadesign #instadesign #kitchenremodeling #woodfurnituredesign #highendfurniture #customfurnituredesign #traditionaldesigns #winelover #njdesign #newjersydesign #homebarawards #basementbar #wetbar #customhomes #homedecor #interiordesigners #interiordecor

Example of a beach style single-wall light wood floor wet bar design in New York with an undermount sink, recessed-panel cabinets, gray cabinets, white backsplash, subway tile backsplash and white countertops
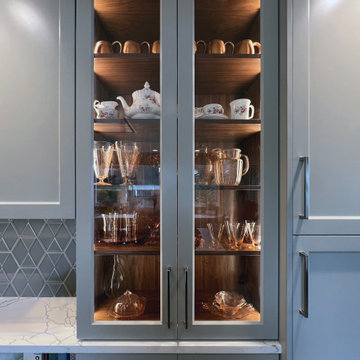
 Nancy Finneson | DeMane Design
The display cabinet highlights favorite pieces, featuring a walnut interior with dimmable lighting that complements the blue-grey cabinets. Hexagon tiles outline the room.
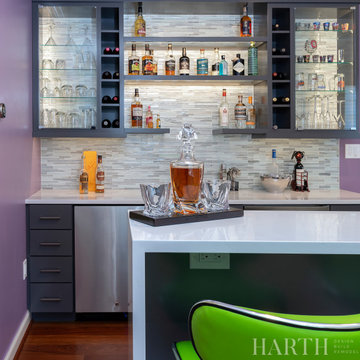 Harth Builders
Small minimalist enclosed medium tone wood floor and brown floor family room photo in Philadelphia with a bar, purple walls and a wall-mounted tv


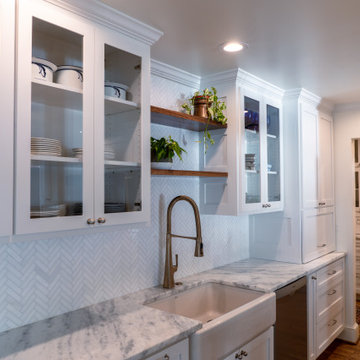 makeSHIFT Architecture PLLC
A custom built in featuring the client's collection of glassware. Clever wine and liquor storage are below.
Kitchen - transitional kitchen idea
Kitchen - transitional kitchen idea
 12/12 Architects & Planners
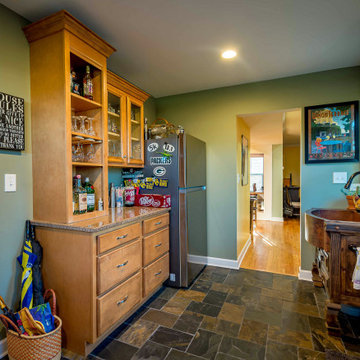
Mid-sized transitional galley terra-cotta tile, brown floor, wallpaper ceiling and wainscoting mudroom photo in Chicago with a farmhouse sink, flat-panel cabinets, light wood cabinets, granite countertops, gray backsplash, ceramic backsplash, colored appliances, no island, gray countertops, gray walls and a white front door

 Riverwoods Cabinetry
Mid-sized elegant single-wall dark wood floor wet bar photo with no sink, raised-panel cabinets, white cabinets and granite countertops

 Dennis Mayer - Photographer
Photography by Dennis Mayer
3-D Construction / Design & Construction
829 Seminole Way
Redwood City, CA 94062
Phone number (650) 367-9765
Large cottage u-shaped medium tone wood floor eat-in kitchen photo in San Francisco with a farmhouse sink, shaker cabinets, white cabinets, quartzite countertops, white backsplash, ceramic backsplash and stainless steel appliances
Large cottage u-shaped medium tone wood floor eat-in kitchen photo in San Francisco with a farmhouse sink, shaker cabinets, white cabinets, quartzite countertops, white backsplash, ceramic backsplash and stainless steel appliances

Sponsored
Columbus, OH
Hope Restoration & General Contracting
Columbus Design-Build, Kitchen & Bath Remodeling, Historic Renovations

 Newton Kitchens & Design
White High Gloss Lacquer Cabinets with Calacatta Quartzite Countertops.
Photography by Greg Premru
Inspiration for a small contemporary u-shaped home bar remodel in Boston with an undermount sink, flat-panel cabinets, white cabinets, quartzite countertops, white backsplash, stone slab backsplash, stainless steel appliances and no island
Inspiration for a small contemporary u-shaped home bar remodel in Boston with an undermount sink, flat-panel cabinets, white cabinets, quartzite countertops, white backsplash, stone slab backsplash, stainless steel appliances and no island

 Cabinets & Designs
Lateral bi-pass doors for the perfect wine cabinet design.
Wine cellar - mid-sized modern wine cellar idea in Houston with storage racks
Wine cellar - mid-sized modern wine cellar idea in Houston with storage racks
 Harth Builders
Example of a small minimalist enclosed medium tone wood floor and brown floor home bar design in Philadelphia with a bar, purple walls and a wall-mounted tv
86