
Search results for "Listened" in Home Design Ideas

 Calybr Homes, LLC
Calybr Homes is truly focused on custom residential homes here in the Grand Traverse Region. We are CUSTOMER DRIVEN! By listening to our customers needs, wants and desires while still staying within a specified budget. Building family dreams one custom home at a time!
David L. Fox Photography LLC
 MAVERICK DESIGN
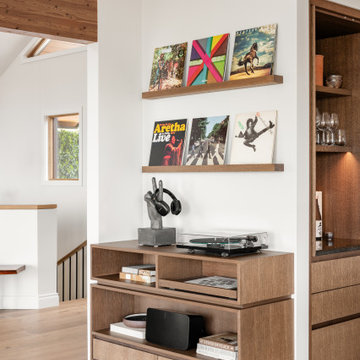
Custom oak millwork creates a dedicated listening zone with an integrated turntable stand, open record storage, and floating display shelves. Designed to feel intentional yet effortless, this built-in balances function and personal expression while maintaining clean lines and visual calm. Warm wood tones, simple detailing, and thoughtful proportions reflect Maverick Design’s modern West Coast approach to residential interiors in Victoria, BC.
 Calybr Homes, LLC
Calybr Homes is truly focused on custom residential homes here in the Grand Traverse Region. We are CUSTOMER DRIVEN! By listening to our customers needs, wants and desires while still staying within a specified budget. Building family dreams one custom home at a time!
David L. Fox Photography LLC
Find the right local pro for your project

 Living Interiors
The pool area comes alive at night thanks to landscape lighting. Take a dip at night and listen to nature quietly doing its thing!
Pool - large contemporary three-story wood gray pool idea in San Francisco
Pool - large contemporary three-story wood gray pool idea in San Francisco

 Linda Daly, ASID
This Living Room is done in a relaxed Traditional style. The "round" table in the corner is actually two demi- lune tables placed together. At times they are used in the Dining Room to lengthen the Dining Room table. The blue patterned loveseat is opposite the chair and ottoman creating a spot for conversation or listening to the piano.
Rosemary Carroll
 k. smith interiors
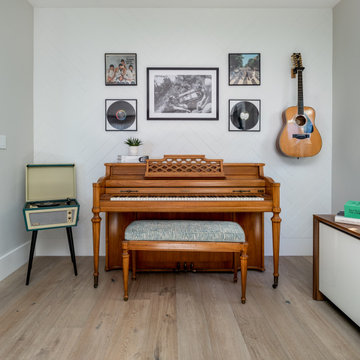
Custom painted herringbone wall detail just adds a little more interest to this fantastic space! featuring our clients family heirloom piano and guitar, plus some amazing personal accents, we just want to hang out and listen to great music!
 Innovative Design Build
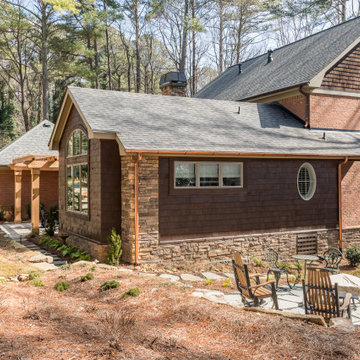
Our design team listened carefully to our clients' wish list. They had a vision of a cozy rustic mountain cabin type master suite retreat. The rustic beams and hardwood floors complement the neutral tones of the walls and trim. Walking into the new primary bathroom gives the same calmness with the colors and materials used in the design.
 MK Workshop
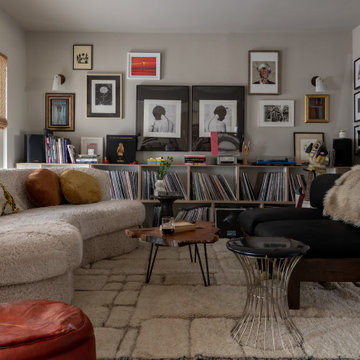
We opened up the walls of the formal parlor while keeping the intitial footprint. The space is attached to the big family room while remaining to be a more intimate sitting area dedicated to reading and listening to vinyl
 Innovative Design Build
Our design team listened carefully to our clients' wish list. They had a vision of a cozy rustic mountain cabin type master suite retreat. The rustic beams and hardwood floors complement the neutral tones of the walls and trim. Walking into the new primary bathroom gives the same calmness with the colors and materials used in the design.

 K&W Audio
Control4 lighting control of this space accents the Samsung Frame TV on the fireplace opposite the kitchen island. It shows art or family images when it's off. Martin Logan Expression electrostatic speakers are visible in the adjacent listening area, and music in this room is via in ceiling speakers by Martin Logan.
 k. smith interiors
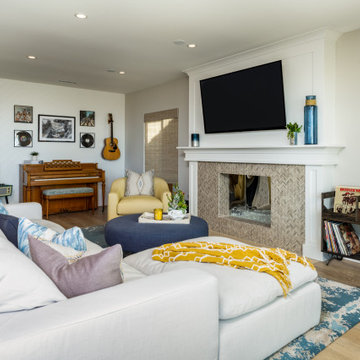
Custom painted herringbone wall detail just adds a little more interest to this fantastic space! featuring our clients family heirloom piano and guitar, plus some amazing personal accents, we just want to hang out and listen to great music!
 Innovative Design Build
Our design team listened carefully to our clients' wish list. They had a vision of a cozy rustic mountain cabin type master suite retreat. The rustic beams and hardwood floors complement the neutral tones of the walls and trim. Walking into the new primary bathroom gives the same calmness with the colors and materials used in the design.

 Atlanta Decking & Fence Co., Inc.
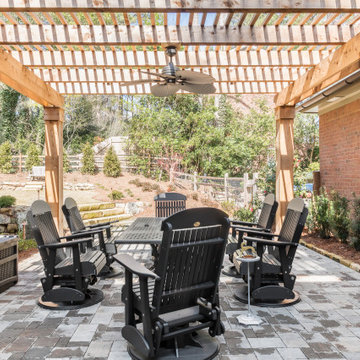
We understand the importance of keeping your animals and pets safe. With over 35 years experience, our fence pros will listen to your needs and unique concerns, then design/build a handsome, sturdy fence that will last for years to come. Our fences will also add value and beauty to your property — that's especially important when it comes time to sell.
 Innovative Design Build
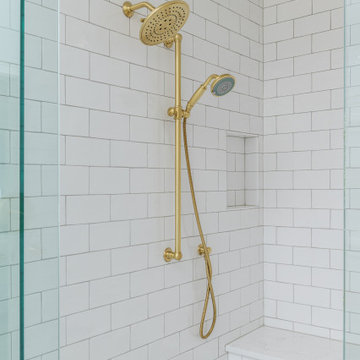
Our design team listened carefully to our clients' wish list. They had a vision of a cozy rustic mountain cabin type master suite retreat. The rustic beams and hardwood floors complement the neutral tones of the walls and trim. Walking into the new primary bathroom gives the same calmness with the colors and materials used in the design.

 Legal Eagle Contractors
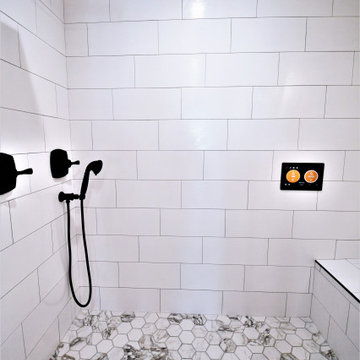
This sweet shower design is more than it seems, the shower houses a steam shower unit and digital wireless control panel. The control screen doubles as a thermostatic valve as well as an entertainment center, allowing for the user to listen to music or view movies from the comfort of the shower.

 BFAE Construction & Design
No couches allowed. Our client wanted a space for guest to gather without getting comfortable enough to want to lounge around all day or spend the night. She also requested a place where she could sit and listen to her musician husband create his music.

 Restoration Coston
A true challenge...This property had fallen out of escrow several times before it became our residence. Apparently, know one knew what to do with this 1954 California ranch. After several months, my former partner and I decided to blend my favorite "craftsman" and his "clean modern" elements together. Always listen to the home, consider it a type of architectural dance and the home will lead you. Strong use of horizontal warm native redwoods contrasting smooth exterior stucco. Water elements that greet you at the entrance and reappear in the geometrically inspired rear garden. This was personally, one of my favorite projects.
 Rufty Custom Built Homes and Remodeling
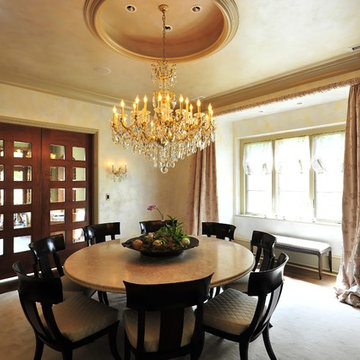
We listened intently as this delightful family shared their vision for an Old World dream home with a European flair. One that was distinctly elegant, yet still casual enough for gatherings. It was very important to build with natural materials that fit in character with the surroundings.
Attention to detail in each room was of utmost importance as the homeowners used their keen artistic sensibilities to stay closely involved in the selection of materials and colors. The resulting home feels as though it could’ve been built a century ago.

 G.B. Construction and Development, Inc.
Joanne Bechhoff
Office / Yoga / Media Room - Completely remodeled Smithtown ranch. The owner needed an office space that could double as a chill - sit and relax - listen to music space.
81