
Search results for "Listeners" in Home Design Ideas
 Shorelines Design Group

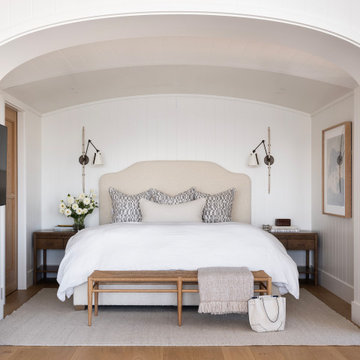
As you drive up to this key west inspired home on over 3 acres of property on the water you feel a serene calmness as if you are going back in time. Rocking on the front porch with lemonade and listening to the trees move and waves crash creates the feeling of living in simpler times. Tropical landscape lines this 3900 sqft home.
 Shorelines Design Group
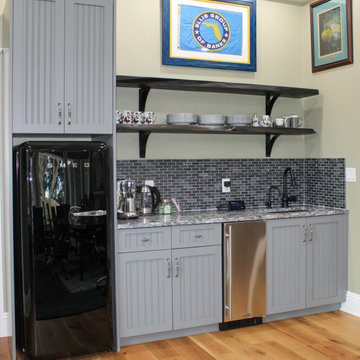
As you drive up to this key west inspired home on over 3 acres of property on the water you feel a serene calmness as if you are going back in time. Rocking on the front porch with lemonade and listening to the trees move and waves crash creates the feeling of living in simpler times. Tropical landscape lines this 3900 sqft home.

Find the right local pro for your project
 Cook Construction

This four-story Victorian revival was amazing to see unfold; from replacing the foundation, building out the 1st floor, hoisting structural steel into place, and upgrading to in-floor radiant heat. This gorgeous “Old Lady” got all the bells and whistles.
This quintessential Victorian presented itself with all the complications imaginable when bringing an early 1900’s home back to life. Our favorite task? The Custom woodwork: hand carving and installing over 200 florets to match historical home details. Anyone would be hard-pressed to see the transitions from existing to new, but we invite you to come and try for yourselves!
 Calybr Homes, LLC
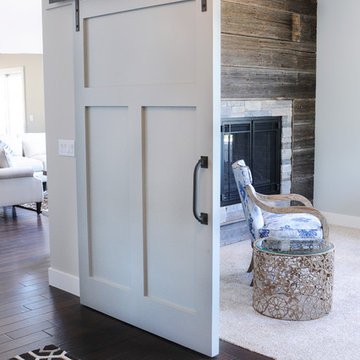
Calybr Homes is truly focused on custom residential homes here in the Grand Traverse Region. We are CUSTOMER DRIVEN! By listening to our customers needs, wants and desires while still staying within a specified budget. Building family dreams one custom home at a time!
A la carte photography, Karin William
 Classic Wall Design
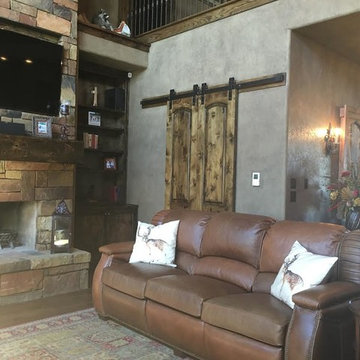
We are an interior design, decorative paint and faux finish business dedicated to helping people create an inviting and beautiful space uniquely suited to each individual. I am available for in home consultations to listen to your wants, needs and ideas and then create a plan with you to make your space perfect for you!

 Surreal Systems LLC

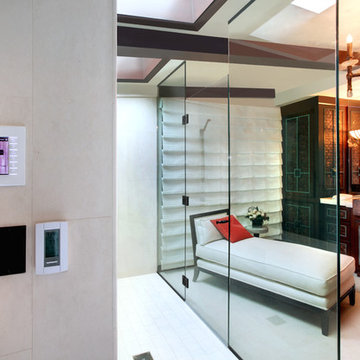
This project is an Electronic House, homes of the year winner: http://www.electronichouse.com/article/two-way_a_v
Integrated into this custom remodel project is two TVs, four zones of music, and multiple listening and viewing options. We also integrated motorized shades and skylights to enhance the comfort of the space. Everything is controlled by in-wall and wireless control panels.
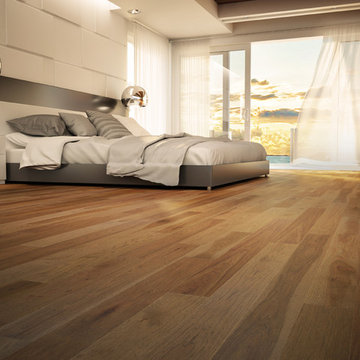
 Lauzon Wood Floors
Looking for that perfect place to relax and listen to the waves of the ocean? Take a look at our new bedroom. It features our new Hickory Tunga, a brown hardwood floor! It even comes standard with Pure Genius, our air-purifying smart floor.
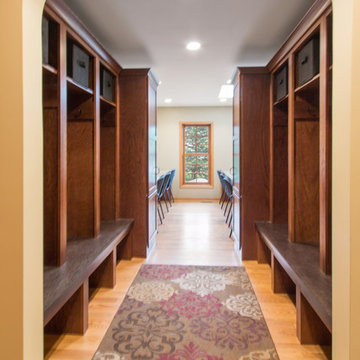
 Stebnitz Builders, Inc.
This busy family needed a space where they could keep all their shoes, jackets, backpacks, hats, mittens and sports equipment from cluttering the floor each day as they came home from school. They also wanted a homework zone where the kids could focus, have a flat surface for writing and that also contained charging stations for their laptops and tablets. Jeff Auberger listened to their needs and came up with this solution for the family. Now each child has their own cubby and area to do their homework with these custom built cabinets and work zone.
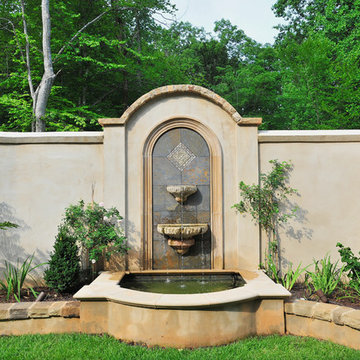
 Rufty Custom Built Homes and Remodeling
We listened intently as this delightful family shared their vision for an Old World dream home with a European flair. One that was distinctly elegant, yet still casual enough for gatherings. It was very important to build with natural materials that fit in character with the surroundings.
Attention to detail in each room was of utmost importance as the homeowners used their keen artistic sensibilities to stay closely involved in the selection of materials and colors. The resulting home feels as though it could’ve been built a century ago.
 gts (Glabman Technology Solutions)
SMALL APERTURE-Small Aperture® speaker offers high volume and deep bass from a discreet 3” flush opening. Featuring a 0.75” aluminum dome tweeter, 2” midrange driver, and 6.5” mini PowerPipe subwoofer, it seamlessly integrates into high-end installations, delivering an exceptional full-range audio experience for discerning listeners.
https://sonance.com/pages/james-custom-products
https://sonance.com/pages/james-custom-products
 Sterling Construction, Inc.
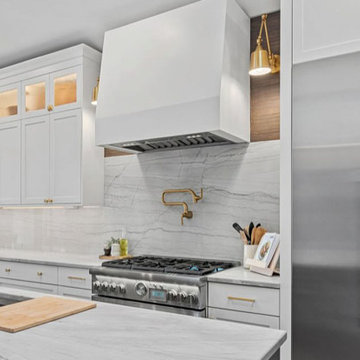
We took a narrow space and transformed this kitchen into a large, functional space the family could gather in. Designed by Sterling Construction's owner, Tony Pescho, he listened to the needs of the client previously ignored by another kitchen designer. We managed to save the client money by using our semi-custom cabinet line that we represent.
 Sylvestre Remodeling & Design

To create the perfect home for this family, we worked closely with them to redesign the kitchen, back entrance, and powder room. We made sure to listen to their needs and preferences every step of the way. In the end, they can enjoy a functional, classic white kitchen design with top-notch appliances and clever storage solutions, ready for some amazing cooking adventures!
 Springboard Automation
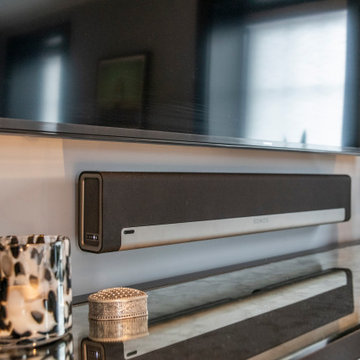
The Sonos music system sounds great and is easy to control from your phone or with a voice command. In this shot, we see the Sonos PlayBar which is great for movie watching and listening to music. Of course, we installed it all while perfectly concealing the cables and wires.
 by Design Furniture and Interior Design
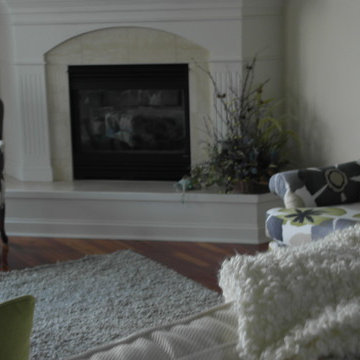
Sherri's soon-to-be customer and friend Ginny's first words were: "I'm just looking and I take a long time to decide." Fine with me! So we sat down and I listened. I tried to understand what she was really looking for. The rest was easy... and we had so much fun putting her room together. And these photos prove it! How beautiful.
 Dekorama
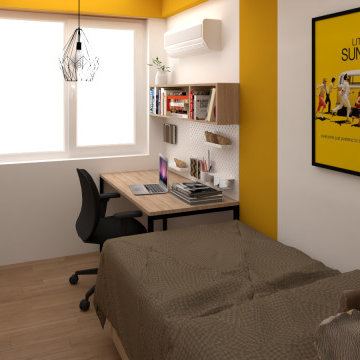
Every teen will tell you that his bedroom is an ideal opportunity to emphasize his unique style and diversity. Apart from being a place to sleep, the room is also a place to hang out with friends, homework, listen to the music and playing video games. The size of the room and the placement of the window and the pillar limited us in the possibility to offer more options for arrangement of the elements (bed, closet, desk).
 Lake State Property

This fountain was one of my favorites. It was so peaceful to sit on the porch and listen to the light trickling of water. It also attracted many different types of birds. The lower pot was planted with a variety of herbs and succulents which never needed to be watered because the fountain had just enough splash that it kept the plants moist.
 Shorelines Design Group
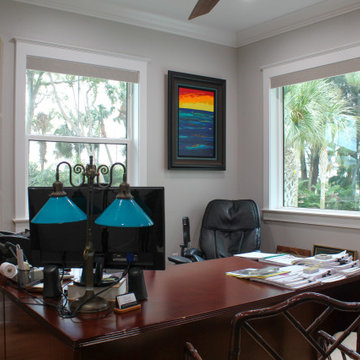
As you drive up to this key west inspired home on over 3 acres of property on the water you feel a serene calmness as if you are going back in time. Rocking on the front porch with lemonade and listening to the trees move and waves crash creates the feeling of living in simpler times. Tropical landscape lines this 3900 sqft home.
 Always by Design ARCHITECTURE
Sleeping al Fresco
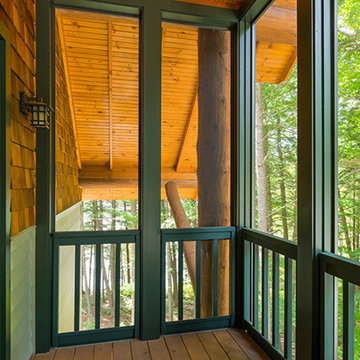
On the second floor, overlooking the forest and lake, each bedroom features a screened-in sleeping porch. It doesn’t take long to get accustomed to listening to the calls of loons or the pitter-patter of rain before a mid-day nap or nighttime sleep.
58