
Search results for "Listings" in Home Design Ideas


 Shaddock Homes
 | Frisco, TX | Phillips Creek Ranch
Dining room - traditional dining room idea in Dallas
Dining room - traditional dining room idea in Dallas
Find the right local pro for your project

 O’Hara Interiors
Martha O'Hara Interiors, Interior Design & Photo Styling | Corey Gaffer, Photography | Please Note: All “related,” “similar,” and “sponsored” products tagged or listed by Houzz are not actual products pictured. They have not been approved by Martha O’Hara Interiors nor any of the professionals credited. For information about our work, please contact design@oharainteriors.com.

 MossCreek
This MossCreek Design is the Beauthaway and can be found in our ready to purchase home plans. The DIY Channel show called Raising House recently featured this MossCreek home. At 3,268 square feet, the house is a Rustic American style that blends a variety of regional architectural elements that can be found throughout the Appalachians from Maine to Georgia. www.mosscreek.net


 A-List Interiors
Emily Gilbert Photography
Large transitional open concept dark wood floor family room photo in New York with gray walls, a standard fireplace, a wood fireplace surround and a wall-mounted tv
Large transitional open concept dark wood floor family room photo in New York with gray walls, a standard fireplace, a wood fireplace surround and a wall-mounted tv
Sponsored
Westerville, OH

The Steele Group
Industry Leading General Contractors in Franklin County, Ohio

 PS & Daughters
Jaime Alvarez
Inspiration for a large eclectic open concept dark wood floor and brown floor living room remodel in Philadelphia with white walls and a wall-mounted tv
Inspiration for a large eclectic open concept dark wood floor and brown floor living room remodel in Philadelphia with white walls and a wall-mounted tv

 Drury Design
This space needed to be redesigned to better improve both the functionality and overall aesthetics of the room. The narrow footprint didn’t inhibit on all that is included in this laundry and mud room! The homeowners received their much-needed overflow pantry storage, ample shoe storage for their growing family, and plenty of room to fold laundry with additional space made for a drying rack and pull out waste/recycle bin.
The final design gives everything a place!
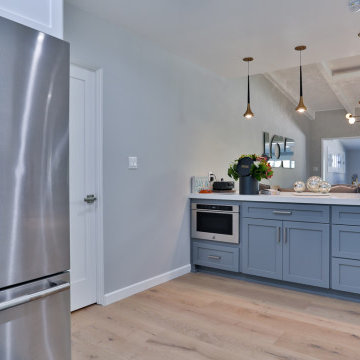
 A-List Builders Inc.
Inspiration for a large l-shaped light wood floor and beige floor eat-in kitchen remodel in Los Angeles with a drop-in sink, white backsplash, ceramic backsplash, stainless steel appliances, an island and white countertops
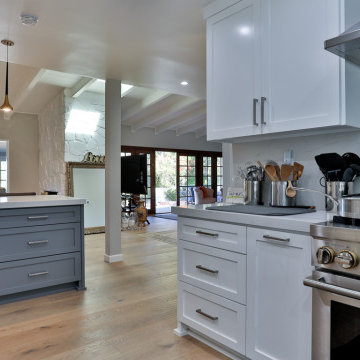 A-List Builders Inc.
Example of a large l-shaped light wood floor and beige floor eat-in kitchen design in Los Angeles with a drop-in sink, white backsplash, ceramic backsplash, stainless steel appliances, an island and white countertops
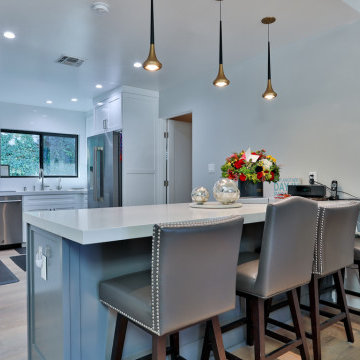 A-List Builders Inc.
Eat-in kitchen - large l-shaped light wood floor and beige floor eat-in kitchen idea in Los Angeles with a drop-in sink, white backsplash, ceramic backsplash, stainless steel appliances, an island and white countertops
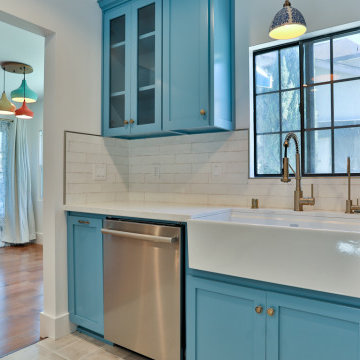 A-List Builders Inc.
Mid-sized transitional l-shaped ceramic tile and multicolored floor eat-in kitchen photo in Los Angeles with a drop-in sink, blue cabinets, multicolored backsplash, ceramic backsplash, stainless steel appliances, no island and white countertops
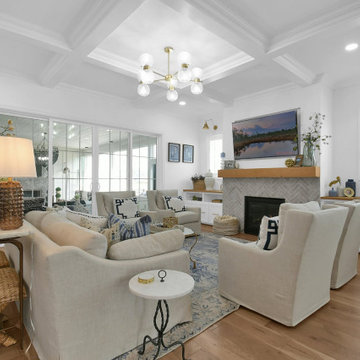
Sponsored
Westerville, OH
The Steele Group
Industry Leading General Contractors in Franklin County, Ohio
 A-List Builders Inc.
Inspiration for a mid-sized transitional l-shaped ceramic tile and multicolored floor eat-in kitchen remodel in Los Angeles with a drop-in sink, blue cabinets, multicolored backsplash, ceramic backsplash, stainless steel appliances, no island and white countertops
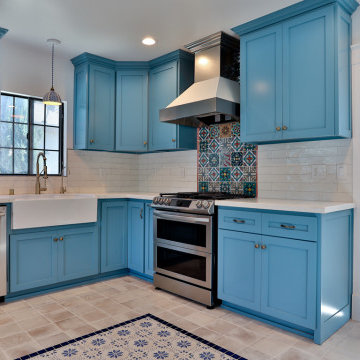 A-List Builders Inc.
Mid-sized transitional l-shaped ceramic tile and multicolored floor eat-in kitchen photo in Los Angeles with a drop-in sink, blue cabinets, multicolored backsplash, ceramic backsplash, stainless steel appliances, no island and white countertops

 Katherine Roberts – Realtor
Such a charming that exudes warmth while having all of the best of modern building techniques.
Inspiration for a craftsman green two-story exterior home remodel in Dallas
Inspiration for a craftsman green two-story exterior home remodel in Dallas

 Hendel Homes
Andrea Rugg
Inspiration for a huge contemporary l-shaped light wood floor eat-in kitchen remodel in Minneapolis with a farmhouse sink, flat-panel cabinets, dark wood cabinets, quartzite countertops, white backsplash, stone slab backsplash, stainless steel appliances and an island
Inspiration for a huge contemporary l-shaped light wood floor eat-in kitchen remodel in Minneapolis with a farmhouse sink, flat-panel cabinets, dark wood cabinets, quartzite countertops, white backsplash, stone slab backsplash, stainless steel appliances and an island
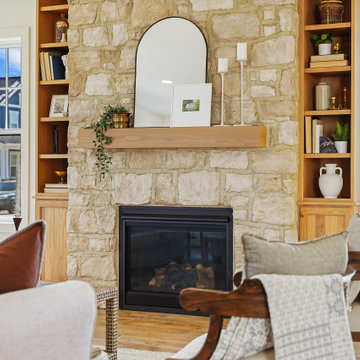
Sponsored
Westerville, OH
The Steele Group
Industry Leading General Contractors in Franklin County, Ohio


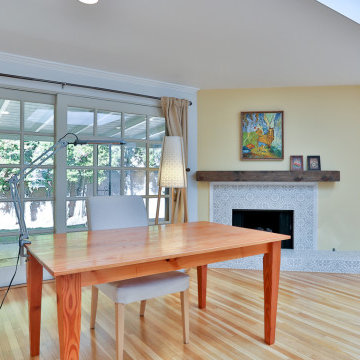 A-List Builders Inc.
We updated the fireplace with a brand new wood hearth, new tiles and a soft yellow paint.
Family room - large modern open concept light wood floor and multicolored floor family room idea in Los Angeles with yellow walls, a standard fireplace and a tile fireplace
Family room - large modern open concept light wood floor and multicolored floor family room idea in Los Angeles with yellow walls, a standard fireplace and a tile fireplace
 A-List Builders Inc.
Eat-in kitchen - mid-sized transitional l-shaped ceramic tile and multicolored floor eat-in kitchen idea in Los Angeles with a drop-in sink, blue cabinets, multicolored backsplash, ceramic backsplash, stainless steel appliances, no island and white countertops
169