
Search results for "Literal" in Home Design Ideas

 User
This turn of the century Victorian home was definitely a labour of love for the Hope Designs Team! We couldn't get enough of the exposed brick walls, onsite finished dark expresso hardwood floors and glass railings, not to mention the 5 fully appointed spa bathrooms!
This 4 story beauty was literally gutted from the inside out right down to the studs.
A rare find in the heart of Toronto's Little Italy. What a stunner, it is truly a work of art we designed it in our favourite style.... a hip contemporary urban vibe with a rustic country twist.
"HD STYLE where casual meets contemporary, sophisticated country meets city"

 Dounia Home
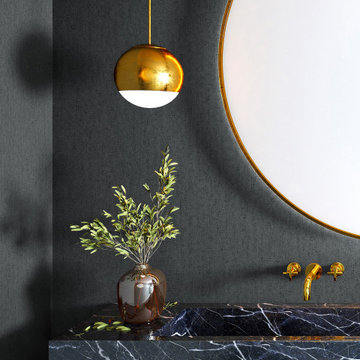
This stunning pendant light combines geometry and intricate Moroccan craftsmanship. Its pattern casts a sense of regal tranquility, directing movement of energy throughout the space. Named after the magnificent gem it resembles, Almas literally means diamond.
This ceiling light is made of high-quality metals and finished to perfection. It is the perfect accent light for your kitchen, living room and bedroom.

 Reliance Design Build
Example of a small beach style master medium tone wood floor bedroom design in Columbus with gray walls and no fireplace
Find the right local pro for your project

 Boxwood Interiors
A bright and sunny remodeled kitchen after Super Storm Sandy swept through this Oceanport home. (literally) A Design Medley along with Boxwood Restorations deserve all the credit for the beautiful and well designed kitchen.
 INNOVATIONS
At the base of Pointille is a soothing, two-tone texture with a stippling effect. The Type II vinyl wallcovering — literally meaning “marked with small points” in French — has a brushed emboss that gives the surface a fibrous look and connects all the dots. Reminiscent of a fabric-faced vinyl, Pointille’s layered texture shines in ten metallic colorways. Designed for high-traffic interiors, the elevated vinyl wallcovering offers color-forward options like taupe Buff, pink Vintage Rose, and dark Rainforest green.

 Mammoth Projects
The kitchen — the literal and figurative — epicenter of the space was clad in stained oak custom cabinetry and a white veined marble. We sourced encaustic tile for both bathrooms and kitchen floors to channel the aforementioned Mediterranean-inspired aesthetic that exudes both modernism and tradition.

 E.L. Designs
This kitchen literally doubled in size, when we took over the previous dining room space by knocking out a wall. This family loves to cook, so lots of counter space was a must have as was one island for food prep and one for eating. With young kids and dogs, durable floors were a high priority, and new luxury vinyl flooring (that looks just like hardwood!) was installed throughout the main living spaces as well as the stairs and hallways. The black cabinets, white quartz countertops, gray wash flooring, and brass hardware make for one stunning combination!

 Sarah Seung-McFarland
Photo: Sarah Seung McFarland © 2017 Houzz
Example of an eclectic bedroom design in New York
Example of an eclectic bedroom design in New York

 Trim Tech Designs
We have some news you’re gonna love…
Trim Tech Designs doesn’t just specialize in custom cabinetry. We make 100% custom furniture pieces too!?
If you’re looking for a nightstand, vanity, buffet table, coffee table, desk, dining table, or literally anything that can be made out of wood, then you’ve come to the right place!
Visit the link in our bio to see even more custom furniture pieces we’ve made!
 Level Studio
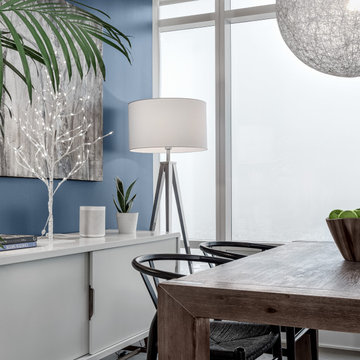
This was an exciting project where the entire design scheme revolved around the view. Located on the 60th floor of the tallest residential tower in Toronto, the view was unbelievable and is kept as the focal point. A natural palette of cooler woods, blues and neutrals play to literally being up in the clouds. Wall decor and colour was kept to a minimum to not steal the show from this breath-taking view. A blue feature wall in the Foyer, Den and Dining areas are inspired by the sky and incorporating plants throughout – that will thrive in all the sun this condo gets – brings this design down to earth.

 Jennifer A. Emmer/Feng Shui Style
In Feng Shui, the entry is extremely important. On the outside of a building, it's good to have a "Ming Tang", which literally means "bright palace". In layman's terms, it's something beautiful that welcomes the visitor. You can also have a Ming Tang in your entry, to welcome visitors into your home.

 Julia Diamond, Interior Design Studio
This huge rooftop deck with shingling that matches that exterior of the home is a perfect and completely private retreat. Four floors up and you could literally host a party for 50+ guests up here! Not pictured are the other 2 conversation areas, all 3 with 360 degree views of the dunes, beach and the city. Its' 5'-0'clock somewhere right? Perfect place for this great family to reconnect, unwind and breathe in that beautiful ocean air, relishing in the thought of no driving, no crowds and no headaches of the city.

 Main Street Custom Homes & Remodeling
Creating a home that was warm and inviting, where large family gatherings could take place, was an important element to the house design. The rooms were personalized to reflect the homeowners’ world travels with distinctive color palettes and unique touches including the installation of an ornamental porch swing in the breakfast nook. Additionally, the homeowner’s aging mother stays with them for extended periods throughout the year so safe, comfortable and accessible spaces were built to accommodate her. During the ground breaking ceremony, not only did we toast the occasion with mimosas, but we enjoyed a new experience with a Hindu Bhoomi Puja ritual, which literally means, the worship (Puja) of the land (Bhoomi). We were honored to be a part of this very interesting ceremony.
 E.L. Designs
This kitchen literally doubled in size, when we took over the previous dining room space by knocking out a wall. This family loves to cook, so lots of counter space was a must have as was one island for food prep and one for eating. With young kids and dogs, durable floors were a high priority, and new luxury vinyl flooring (that looks just like hardwood!) was installed throughout the main living spaces as well as the stairs and hallways. The black cabinets, white quartz countertops, gray wash flooring, and brass hardware make for one stunning combination!

 Kristina Lawrence Interior Design
In the before photo of this outdated, midcentury moden kitchen, you can see the owners were literally spilling over! This kitchen lacked storage and style and an out-of-place window between the kitchen and hall did the room no favors. By eliminating the window and rotating the island along the new perimeter wall, we created a much more open space and added desperately needed storage along both wall.
 Rain Garden Nursery LandscapeMakeoverDesignStaging
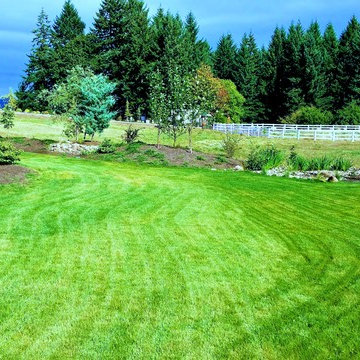
Scott Buley, High Tech Turf & Trees, LandscapeMakeover.biz, Rain Garden Nursery. This area in the back yard, was literally flooded by water the first season. We intentionally re-worked it in the Winter, during coldest, driest weather, to purposely stay atop frozen ground, to avoid destroying soil structure. Otherwise in wet weather, we'd have both rutted and compacted it, worsening conditions. We trenched, tiled, and installed Rain Gardens to drain it. Planted improved variety Turf-Type Tall Fescue in following June. It can't be successfully seeded earlier, or beyond the end of August. A great choice though, as it is more drought tolerant, and handles compaction better than most other varieties.

 A Shade Above: Home Experience Center & Showroom
TRUFIG's revolutionary and award winning design allows for a seamless look on your walls, backsplash, kitchen islands and ceilings. Switchplates, Receptacles, HVAC grills, iPad wall mounts and data jacks literally disappear into whatever material you use. No more "wall acne" interrupting your beautiful materials!
 Hardwood Lumber Company
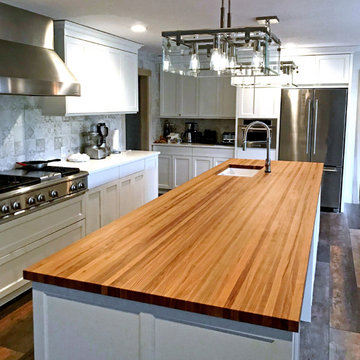
"We were very happy with the quality of our countertop and how well it matched the drawing. The people at Hardwood Lumber were easy to work with and the top arrived surprisingly quickly. We also thought the shipping cost was quite reasonable. Their price was substantially lower than what we were quoted locally and elsewhere online. We are very happy with the result. Literally every single person who enters our house immediately asks about the Ash butcher block island top, and most walk right over to touch it and get a closer look." Eric
 User
This turn of the century Victorian home was definitely a labour of love for the Hope Designs Team! We couldn't get enough of the exposed brick walls, onsite finished dark expresso hardwood floors and glass railings, not to mention the 5 fully appointed spa bathrooms!
This 4 story beauty was literally gutted from the inside out right down to the studs.
A rare find in the heart of Toronto's Little Italy. What a stunner, it is truly a work of art we designed it in our favourite style.... a hip contemporary urban vibe with a rustic country twist.
"HD STYLE where casual meets contemporary, sophisticated country meets city"
 Kristina Lawrence Interior Design
In the before photo of this outdated, midcentury moden kitchen, you can see the owners were literally spilling over! This kitchen lacked storage and style and an out-of-place window between the kitchen and hall did the room no favors. By eliminating the window and rotating the island along the new perimeter wall, we created a much more open space and added desperately needed storage along both wall.
107