
Search results for "Literal" in Home Design Ideas

 Design Directives, LLC
Dramatic pool and spa with firepit. Indoor outdoor living, Negative edge pool is olympic length and edge literally falls off a cliff. Pool cabana has golf course views
Project designed by Susie Hersker’s Scottsdale interior design firm Design Directives. Design Directives is active in Phoenix, Paradise Valley, Cave Creek, Carefree, Sedona, and beyond.
For more about Design Directives, click here: https://susanherskerasid.com/
To learn more about this project, click here: https://susanherskerasid.com/sedona/

 John Webb Construction and Design
Early 1900's farmhouse, literal farm house redesigned for the business to use as their corporate meeting center. This remodel included taking the existing bathrooms bedrooms, kitchen, living room, family room, dining room, and wrap around porch and creating a functional space for corporate meeting and gatherings. The integrity of the home was kept put as each space looks as if it could have been designed this way since day one.

 Westover Landscape Design
Like most growing families, this client wanted to lure everyone outside. And when the family went outdoors, they were hoping to find flamboyant color, delicious fragrance, freshly grilled food, fun play-spaces, and comfy entertaining areas waiting. Privacy was an imperative. Seems basic enough. But a heap of challenges stood in the way between what they were given upon arrival and the family's ultimate dreamscape.
Primary among the impediments was the fact that the house stands on a busy corner lot. Plus, the breakneck slope was definitely not playground-friendly. Fortunately, Westover Landscape Design rode to the rescue and literally leveled the playing field. Furthermore, flowing from space to space is a thoroughly enjoyable, ever-changing journey given the blossom-filled, year-around-splendiferous gardens that now hug the walkway and stretch out to the property lines. Soft evergreen hedges and billowing flowering shrubs muffle street noise, giving the garden within a sense of embrace. A fully functional (and frequently used) convenient outdoor kitchen/dining area/living room expand the house's floorplan into a relaxing, nature-infused on-site vacationland. Mission accomplished. With the addition of the stunning old-world stone fireplace and pergola, this amazing property is a welcome retreat for year round enjoyment. Mission accomplished.
Rob Cardillo for Westover Landscape Design, Inc.
Find the right local pro for your project

 E.L. Designs
Love to cook? Well, then this is the kitchen for you! Every chef’s need would be met with the top of the line appliances, totally custom cabinetry storage (hello, baking rack!), and even a little hidden nook for favorite cookbooks - this kitchen literally has it all!

 Mary Elizabeth Marvin
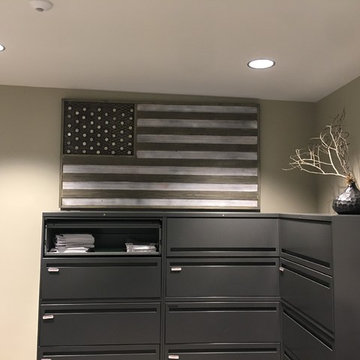
Large, captivating art that literally "makes the room."
Example of a large transitional kitchen/dining room combo design in New York with beige walls
Example of a large transitional kitchen/dining room combo design in New York with beige walls
 E.L. Designs
Love to cook? Well, then this is the kitchen for you! Every chef’s need would be met with the top of the line appliances, totally custom cabinetry storage (hello, baking rack!), and even a little hidden nook for favorite cookbooks - this kitchen literally has it all!
 Deskins Group LLC
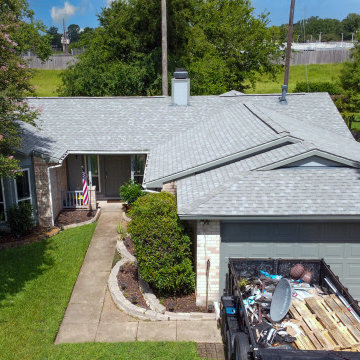
This fairly typical re-side project of a fairly typical suburban one story. The original press-board siding and trim was literally falling off the house. The previous owner had already installed some Hardie 4x8 vertical panels so we left those and replaced the rest with James Hardie lap siding and trim. We then painted the house 2 tone Gray and replaced the brown drip edge for a cleaner look. A year later we added a re-roof with CertainTeed Landmark Cobblestone gray

 Habitations Residential Design Group
Dramatic natural wood sink with cascading shelves working as drain.
Example of a mountain style bathroom design in Salt Lake City
Example of a mountain style bathroom design in Salt Lake City
 Trim Tech Designs
A fun fact about this kitchen that’ll blow your mind… ?
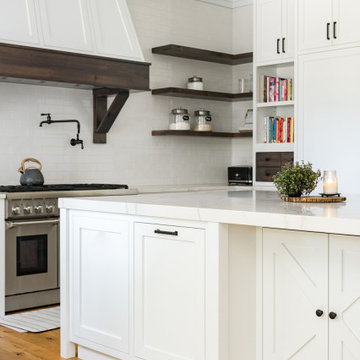
These kitchen cabinets, drawers, and drawer inserts were custom sized to fit the homeowners cooking supplies. This brings a new meaning to “everything has a place” because every pot or pan literally has its own, perfectly sized spot.
It doesn’t get more custom than that!

 Bennett Design Co.
Creating a custom kitchen for an extraordinarily tall family is, well, a tall order! By raising the entire kitchen countertop 4” inches, meant this family could finally have a space that fit their tall stature. We also raised the roof (literally!) to help make the entire space feel larger and more comfortable for the home owners. We chose simple, classic, finishes to ensure this space won’t be one that they have to update again anytime soon.

 Dupuis Design
Modern lighting and chairs surround the clients' classic dining table, as ethereal wallpaper and an inspired, open-structure staircase finish the framing of the space. Gardeco pear sculptures are, literally, the fruit on top!
 Deskins Group LLC
This fairly typical re-side project of a fairly typical suburban one story. The original press-board siding and trim was literally falling off the house. The previous owner had already installed some Hardie 4x8 vertical panels so we left those and replaced the rest with James Hardie lap siding and trim. We then painted the house 2 tone Gray and replaced the brown drip edge for a cleaner look.
 Deskins Group LLC
This fairly typical re-side project of a fairly typical suburban one story. The original press-board siding and trim was literally falling off the house. The previous owner had already installed some Hardie 4x8 vertical panels so we left those and replaced the rest with James Hardie lap siding and trim. We then painted the house 2 tone Gray and replaced the brown drip edge for a cleaner look.


 Claudia Giselle Design LLC
Example of a mid-sized cottage chic master gray tile and porcelain tile porcelain tile and gray floor corner bathtub design in New York with furniture-like cabinets, beige cabinets, a two-piece toilet, multicolored walls, an undermount sink, a hinged shower door and marble countertops
Example of a mid-sized cottage chic master gray tile and porcelain tile porcelain tile and gray floor corner bathtub design in New York with furniture-like cabinets, beige cabinets, a two-piece toilet, multicolored walls, an undermount sink, a hinged shower door and marble countertops
 John Webb Construction and Design
Early 1900's farmhouse, literal farm house redesigned for the business to use as their corporate meeting center. This remodel included taking the existing bathrooms bedrooms, kitchen, living room, family room, dining room, and wrap around porch and creating a functional space for corporate meeting and gatherings. The integrity of the home was kept put as each space looks as if it could have been designed this way since day one.
 John Webb Construction and Design
Early 1900's farmhouse, literal farm house redesigned for the business to use as their corporate meeting center. This remodel included taking the existing bathrooms bedrooms, kitchen, living room, family room, dining room, and wrap around porch and creating a functional space for corporate meeting and gatherings. The integrity of the home was kept put as each space looks as if it could have been designed this way since day one.
 Deskins Group LLC
This fairly typical re-side project of a fairly typical suburban one story. The original press-board siding and trim was literally falling off the house. The previous owner had already installed some Hardie 4x8 vertical panels so we left those and replaced the rest with James Hardie lap siding and trim. We then painted the house 2 tone Gray and replaced the brown drip edge for a cleaner look.

 VanBrouck & Associates, Inc.
VanBrouck & Associates: Inspired by the classical architecture of Palladio, this Italian villa was designed with a procession of beautifully proportioned, ordered spaces, with strong axial sightlines, to draw the eye through the spaces and beckon the individual to explore. Beautifully sited on acreage, the interior and exterior spaces are thoughtfully orchestrated to interact together, and to connect to the land. Stone loggias, at the entry, rear, and side of the residence, visually and literally extend the interior living spaces. View-lines extend through the house from the open courtyard and infinite landscape vistas of the front to the wooded terrain of the rear. Gentle cross-breezes flow and natural light streams into the rooms from a series of French doors lyrically arranged throughout the spaces.
104