
Search results for "Literal" in Home Design Ideas
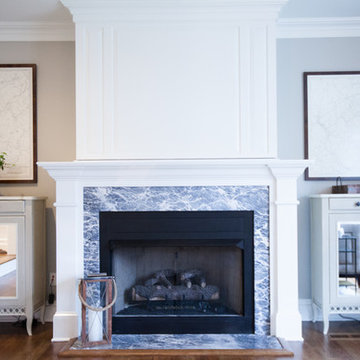


 E.L. Designs
This kitchen literally doubled in size, when we took over the previous dining room space by knocking out a wall. This family loves to cook, so lots of counter space was a must have as was one island for food prep and one for eating. With young kids and dogs, durable floors were a high priority, and new luxury vinyl flooring (that looks just like hardwood!) was installed throughout the main living spaces as well as the stairs and hallways. The black cabinets, white quartz countertops, gray wash flooring, and brass hardware make for one stunning combination!

 GS Construction
Paula Boyle Photography
Enclosed kitchen - small traditional l-shaped dark wood floor enclosed kitchen idea in Chicago with an undermount sink, recessed-panel cabinets, white cabinets, granite countertops, beige backsplash, stone tile backsplash, stainless steel appliances and no island
Enclosed kitchen - small traditional l-shaped dark wood floor enclosed kitchen idea in Chicago with an undermount sink, recessed-panel cabinets, white cabinets, granite countertops, beige backsplash, stone tile backsplash, stainless steel appliances and no island
Find the right local pro for your project


 Melanie Rekola Landscape Design
This extensive project literally took years to design and install. The modern classic styling has been carried throughout both the inside and outside of the home. The heavily treed lot provided the perfect balance and backdrop to this gorgeous home and landscape! The focal point of the front yard is the large bridge and also works as a design anchor.
Landscape design and photography by Melanie Rekola

 DANIELLE Interior Design & Decor
Light colored living room with soft yellow walls and light armless blue sectional sofa / couch. The upholstered ottoman with sliding tray table for easy access to eating and drinking with the beautiful look.
Designed by Interior Decorator Danielle Perkins at Danielle Interior Design and Decor.
Taylor Abeel Photography

 Mammoth Projects
The kitchen — the literal and figurative — epicenter of the space was clad in stained oak custom cabinetry and a white veined marble. We sourced encaustic tile for both bathrooms and kitchen floors to channel the aforementioned Mediterranean-inspired aesthetic that exudes both modernism and tradition.
 Nature Design Studio Inc
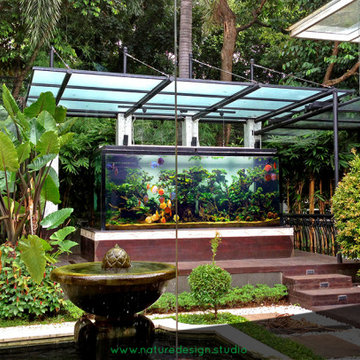
This incredible outdoor aquarium is, without a doubt, the focus of our client’s beautiful private garden. The sheer size of it can only be truly appreciated when admiring in person.
The super impressive panoramic view contains a whopping 2200 Gallons or over 8300 Liters of water! We are proud to be one of the very few designers in the world to have built such private setups!
Our client was thrilled to have a sunken rainforest with brilliant colors of discus (a highly sought-after tropical freshwater fish with amazing colors from the Amazonia) in their garden.
The sound of leaves rustling combined with the graceful movements of the colorful discus really provide the serenity that’s extremely difficult to find.

 Grandin & McIntyre Landscape Design
An archetypal Vancouver garden distinct to the rain rich areas of coastal B.C. Large Cedars, enormous Rhododendrons and Camellias, whose blooms weave exotically through evergreen masses, create an ethereal quality in this garden. The client wanted to reveal this jewel like quality while eking out a little more people space.
The challenge was in retaining the existing trees and large broadleaf evergreens while significantly re-organizing the grades in a design concept that established a strong relationship between the house and garden.
A real lack of light was a challenge for growing. Green became a colour of many faces, amplified by contrasting textures and rays of sun through branches. A thoughtful eye and a smart pruning program is required for the ongoing maintenance of this garden. The reward is literally breathtaking - a magical place where the line between worlds is blurred.

 User
Re-creation of a client's existing crown detail after a flood in the master bedroom.
Literally, a waterfall of water came into the bedroom from a broken water heater above.
Materials and paint to match the original design.


 VisionScapes
This Lynx Ridge residence is what backyard dreams are made of and could easily rival to many luxury resorts. The list of amenities is long and ample. Pool, Hot Tub, Sport Court, Outdoor Kitchen, 2 hot tubs, ample greenspace, patio area a built in firepit means literally endless entertaining options for this young family and their friends. The sport court itself doubles as an ice rink in the winter allowing for a 40 x 80 rink for the family to skate on. Mature Trees, shrubs and greenspaces throughout the property make this the ultimate in outdoor luxury.
Photo Credit: Jamen Rhodes

 Carlisle Classic Homes
Christopher Nelson photos
Elegant l-shaped eat-in kitchen photo in Seattle with a farmhouse sink, shaker cabinets, white cabinets, granite countertops, white backsplash, ceramic backsplash and stainless steel appliances
Elegant l-shaped eat-in kitchen photo in Seattle with a farmhouse sink, shaker cabinets, white cabinets, granite countertops, white backsplash, ceramic backsplash and stainless steel appliances

 Foster's Inc. Landscape Design & Installation
A new granite walkway with stone piers and landscaped planting beckons you to the backyard for some fun.
Inspiration for a large timeless backyard concrete paver and rectangular natural pool remodel in New York
Inspiration for a large timeless backyard concrete paver and rectangular natural pool remodel in New York
 Dutton Architects Inc.
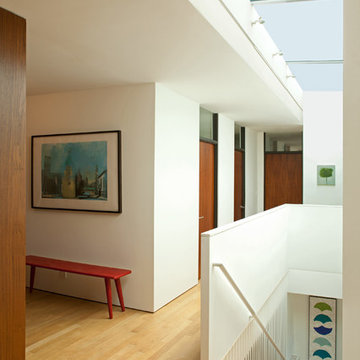
A modern mid-century house in the Los Feliz neighborhood of the Hollywood Hills, this was an extensive renovation. The house was brought down to its studs, new foundations poured, and many walls and rooms relocated and resized. The aim was to improve the flow through the house, to make if feel more open and light, and connected to the outside, both literally through a new stair leading to exterior sliding doors, and through new windows along the back that open up to canyon views. photos by Undine Prohl
 Nature Design Studio Inc
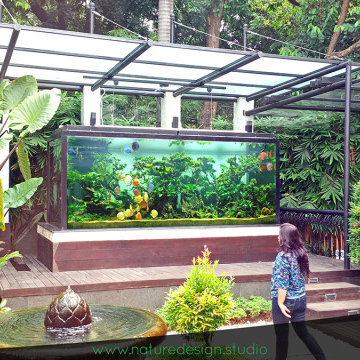
This incredible outdoor aquarium is, without a doubt, the focus of our client’s beautiful private garden. The sheer size of it can only be truly appreciated when admiring in person.
The super impressive panoramic view contains a whopping 2200 Gallons or over 8300 Liters of water! We are proud to be one of the very few designers in the world to have built such private setups!
Our client was thrilled to have a sunken rainforest with brilliant colors of discus (a highly sought-after tropical freshwater fish with amazing colors from the Amazonia) in their garden.
The sound of leaves rustling combined with the graceful movements of the colorful discus really provide the serenity that’s extremely difficult to find.

 Archadeck of Northeast Dallas
These Heath, TX, homeowners had a beautiful pool complemented by gorgeous landscaping—don’t you just love those ornamental grasses! They wanted to create their own getaway location next to the pool by adding an outdoor kitchen and so much more … They called on Archadeck of Northeast Dallas-Southlake to design the perfect free-standing cabana to include everything but the kitchen sink. It literally has everything within it but the kitchen sink.

 OMNIA Group Architects
The comfortable elegance of this French-Country inspired home belies the challenges faced during its conception. The beautiful, wooded site was steeply sloped requiring study of the location, grading, approach, yard and views from and to the rolling Pennsylvania countryside. The client desired an old world look and feel, requiring a sensitive approach to the extensive program. Large, modern spaces could not add bulk to the interior or exterior. Furthermore, it was critical to balance voluminous spaces designed for entertainment with more intimate settings for daily living while maintaining harmonic flow throughout.
The result home is wide, approached by a winding drive terminating at a prominent facade embracing the motor court. Stone walls feather grade to the front façade, beginning the masonry theme dressing the structure. A second theme of true Pennsylvania timber-framing is also introduced on the exterior and is subsequently revealed in the formal Great and Dining rooms. Timber-framing adds drama, scales down volume, and adds the warmth of natural hand-wrought materials. The Great Room is literal and figurative center of this master down home, separating casual living areas from the elaborate master suite. The lower level accommodates casual entertaining and an office suite with compelling views. The rear yard, cut from the hillside, is a composition of natural and architectural elements with timber framed porches and terraces accessed from nearly every interior space flowing to a hillside of boulders and waterfalls.
The result is a naturally set, livable, truly harmonious, new home radiating old world elegance. This home is powered by a geothermal heating and cooling system and state of the art electronic controls and monitoring systems.

 LaBella Associates, PC
Inspiration for a timeless l-shaped dark wood floor and brown floor kitchen remodel in Charlotte with an undermount sink, raised-panel cabinets, white cabinets, red backsplash, brick backsplash, stainless steel appliances, an island and gray countertops
109