
Search results for "Literal" in Home Design Ideas
 TATYANA DENISENKO INTERIOR DESIGN
Since 2010, our studio has been designing interiors for investors, developers, and commercial property owners, focused on elevating market appeal, asset valuation, and competitive edge.
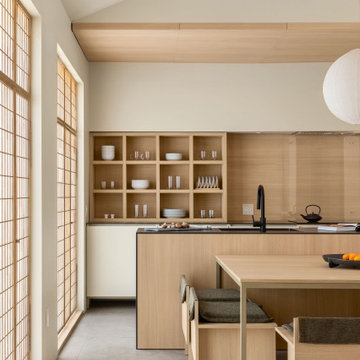
Inspired by their global travels, the clients envisioned constructing four short-term luxury rental villas within their private estate in Greenville, South Carolina. The interiors were meant to capture a distinct regional flavor without relying on literal historicism, defining four directional concepts: Japan, Persia, the Nordic, and the Mediterranean.
The Japanese-styled project, presented for your consideration, was born under severe structural constraints—much like the other villas in this complex whose interiors our studio designed as part of this commission. To work on the indoor spaces, the clients provided a traditional residential architectural template typical of South Carolina, featuring multiple pitched roofs alongside a rigid, unalterable floor plan that was identical for all four planned villas on the estate. While this approach ensured overall exterior cohesion across the property, it presented a profound challenge for the interior design.
Our mission was to step inside this standard suburban American architectural envelope and forge a deep, radically minimalist concept historically rooted in entirely different architectural traditions. Through the designer’s uncompromising vision and refined professional mastery, this intricate spatial experiment culminated in an unexpected, deeply meditative Eastern sanctuary hidden behind the classic facade of a South Carolina residential home.
To maintain absolute design integrity, 100% of the millwork, built-in architectural storage, and all upholstered furniture were custom-designed by our studio specifically for this project and literally embedded into its architecture
 Mega Casa inc.
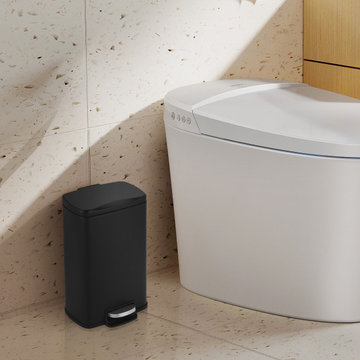
A stylish rectangular 1.3 gallon/5 liter matt black trash can with hands free opertion and a quiet slow close lid is perfect for smaller spaces like a bathroom or office. The strong foot pedal structure will provide many years of trouble free use. A removable inner plastic bucket can be used with or without a trash bag. A large handle makes for convenient moving and lifting and the stay open lid position and non-skid base allow for easy removal of trash.

 Mammoth Projects
The kitchen — the literal and figurative — epicenter of the space was clad in stained oak custom cabinetry and a white veined marble. We sourced encaustic tile for both bathrooms and kitchen floors to channel the aforementioned Mediterranean-inspired aesthetic that exudes both modernism and tradition.
Find the right local pro for your project


 Tod Brown with Dreamscapes Pools and Spas
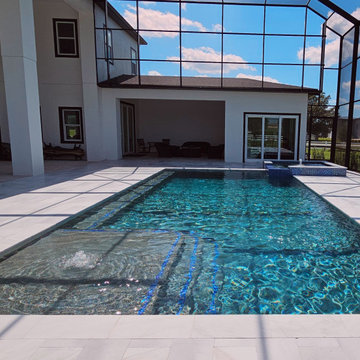
This backyard takes luxury to another level—literally. Featuring a raised spa with NPT Equinox tile, a sun shelf, and a Keystone Snow White marble deck, this space is all about modern elegance and functionality. The pool shines with a Wet Edge Tahoe interior, and the entire setup is wrapped in a two-story screen enclosure that makes outdoor living effortless.
From smooth finishes to bold design choices, this pool brings serious staycation vibes. Whether you’re looking to unwind, entertain, or just soak up the Florida sunshine—this setup does it all.
 Tod Brown with Dreamscapes Pools and Spas
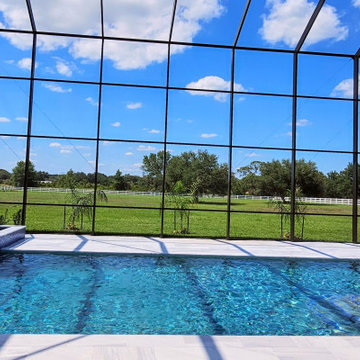
This backyard takes luxury to another level—literally. Featuring a raised spa with NPT Equinox tile, a sun shelf, and a Keystone Snow White marble deck, this space is all about modern elegance and functionality. The pool shines with a Wet Edge Tahoe interior, and the entire setup is wrapped in a two-story screen enclosure that makes outdoor living effortless.
From smooth finishes to bold design choices, this pool brings serious staycation vibes. Whether you’re looking to unwind, entertain, or just soak up the Florida sunshine—this setup does it all.
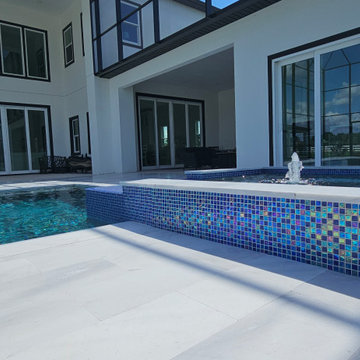 Tod Brown with Dreamscapes Pools and Spas
This backyard takes luxury to another level—literally. Featuring a raised spa with NPT Equinox tile, a sun shelf, and a Keystone Snow White marble deck, this space is all about modern elegance and functionality. The pool shines with a Wet Edge Tahoe interior, and the entire setup is wrapped in a two-story screen enclosure that makes outdoor living effortless.
From smooth finishes to bold design choices, this pool brings serious staycation vibes. Whether you’re looking to unwind, entertain, or just soak up the Florida sunshine—this setup does it all.
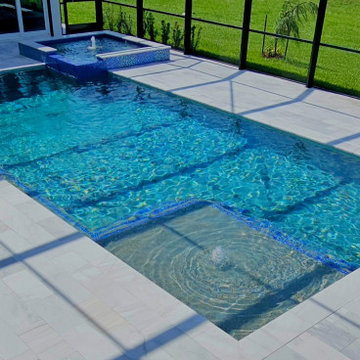 Tod Brown with Dreamscapes Pools and Spas
This backyard takes luxury to another level—literally. Featuring a raised spa with NPT Equinox tile, a sun shelf, and a Keystone Snow White marble deck, this space is all about modern elegance and functionality. The pool shines with a Wet Edge Tahoe interior, and the entire setup is wrapped in a two-story screen enclosure that makes outdoor living effortless.
From smooth finishes to bold design choices, this pool brings serious staycation vibes. Whether you’re looking to unwind, entertain, or just soak up the Florida sunshine—this setup does it all.

 Twin Cities Closet Company
Custom bathroom cabinet complete with push-to-open doors and a discreet entrance/access to a cat litter box.
Example of a trendy bathroom design in Minneapolis with flat-panel cabinets and light wood cabinets
Example of a trendy bathroom design in Minneapolis with flat-panel cabinets and light wood cabinets

 LuxeMark Company
Tad Davis
Inspiration for a small transitional 3/4 beige tile and ceramic tile ceramic tile bathroom remodel in Raleigh with recessed-panel cabinets, dark wood cabinets, a two-piece toilet, an undermount sink and marble countertops
Inspiration for a small transitional 3/4 beige tile and ceramic tile ceramic tile bathroom remodel in Raleigh with recessed-panel cabinets, dark wood cabinets, a two-piece toilet, an undermount sink and marble countertops


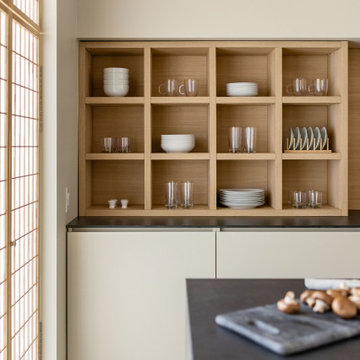 TATYANA DENISENKO INTERIOR DESIGN
Since 2010, our studio has been designing interiors for investors, developers, and commercial property owners, focused on elevating market appeal, asset valuation, and competitive edge.
Inspired by their global travels, the clients envisioned constructing four short-term luxury rental villas within their private estate in Greenville, South Carolina. The interiors were meant to capture a distinct regional flavor without relying on literal historicism, defining four directional concepts: Japan, Persia, the Nordic, and the Mediterranean.
The Japanese-styled project, presented for your consideration, was born under severe structural constraints—much like the other villas in this complex whose interiors our studio designed as part of this commission. To work on the indoor spaces, the clients provided a traditional residential architectural template typical of South Carolina, featuring multiple pitched roofs alongside a rigid, unalterable floor plan that was identical for all four planned villas on the estate. While this approach ensured overall exterior cohesion across the property, it presented a profound challenge for the interior design.
Our mission was to step inside this standard suburban American architectural envelope and forge a deep, radically minimalist concept historically rooted in entirely different architectural traditions. Through the designer’s uncompromising vision and refined professional mastery, this intricate spatial experiment culminated in an unexpected, deeply meditative Eastern sanctuary hidden behind the classic facade of a South Carolina residential home.
To maintain absolute design integrity, 100% of the millwork, built-in architectural storage, and all upholstered furniture were custom-designed by our studio specifically for this project and literally embedded into its architecture

 John Webb Construction and Design
Early 1900's farmhouse, literal farm house redesigned for the business to use as their corporate meeting center. This remodel included taking the existing bathrooms bedrooms, kitchen, living room, family room, dining room, and wrap around porch and creating a functional space for corporate meeting and gatherings. The integrity of the home was kept put as each space looks as if it could have been designed this way since day one.
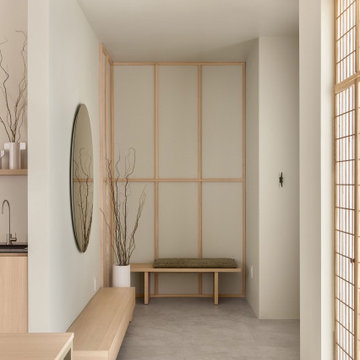 TATYANA DENISENKO INTERIOR DESIGN
Since 2010, our studio has been designing interiors for investors, developers, and commercial property owners, focused on elevating market appeal, asset valuation, and competitive edge.
Inspired by their global travels, the clients envisioned constructing four short-term luxury rental villas within their private estate in Greenville, South Carolina. The interiors were meant to capture a distinct regional flavor without relying on literal historicism, defining four directional concepts: Japan, Persia, the Nordic, and the Mediterranean.
The Japanese-styled project, presented for your consideration, was born under severe structural constraints—much like the other villas in this complex whose interiors our studio designed as part of this commission. To work on the indoor spaces, the clients provided a traditional residential architectural template typical of South Carolina, featuring multiple pitched roofs alongside a rigid, unalterable floor plan that was identical for all four planned villas on the estate. While this approach ensured overall exterior cohesion across the property, it presented a profound challenge for the interior design.
Our mission was to step inside this standard suburban American architectural envelope and forge a deep, radically minimalist concept historically rooted in entirely different architectural traditions. Through the designer’s uncompromising vision and refined professional mastery, this intricate spatial experiment culminated in an unexpected, deeply meditative Eastern sanctuary hidden behind the classic facade of a South Carolina residential home.
To maintain absolute design integrity, 100% of the millwork, built-in architectural storage, and all upholstered furniture were custom-designed by our studio specifically for this project and literally embedded into its architecture
 Dutton Architects Inc.
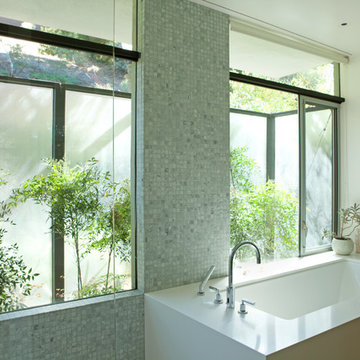
A modern mid-century house in the Los Feliz neighborhood of the Hollywood Hills, this was an extensive renovation. The house was brought down to its studs, new foundations poured, and many walls and rooms relocated and resized. The aim was to improve the flow through the house, to make if feel more open and light, and connected to the outside, both literally through a new stair leading to exterior sliding doors, and through new windows along the back that open up to canyon views. photos by Undine Prohl

 Boxwood Interiors
A bright and sunny remodeled kitchen after Super Storm Sandy swept through this Oceanport home. (literally) A Design Medley along with Boxwood Restorations deserve all the credit for the beautiful and well designed kitchen.
 Dutton Architects Inc.
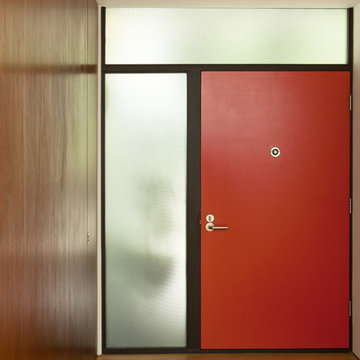
A modern mid-century house in the Los Feliz neighborhood of the Hollywood Hills, this was an extensive renovation. The house was brought down to its studs, new foundations poured, and many walls and rooms relocated and resized. The aim was to improve the flow through the house, to make if feel more open and light, and connected to the outside, both literally through a new stair leading to exterior sliding doors, and through new windows along the back that open up to canyon views. photos by Undine Prohl


 Dan Nelson, Designs Northwest Architects
Lower level cabana with courtyard door shut. Photography by Lucas Henning.
Small minimalist open concept concrete floor and beige floor family room photo in Seattle with beige walls and a media wall
Small minimalist open concept concrete floor and beige floor family room photo in Seattle with beige walls and a media wall

 User
Cinova’s unique design aesthetic has delivered the Downtown bed, a piece of furniture that’s quite literally distinctive from head to toe. Incorporating a linear design into the frame and modern tubular steel feet that sport a black nickel finish, Cinova’s design represents the true meaning of urban contemporary. Pairing it with the Lib-ris bookcase by Alalda Design elevates this bed into a true mid century/modern centerpiece for any sleeping quarters.
105